Skip main navigation
Off market
  • $644,000

    1096 Shamrock Ave, State College, PA 16801

    5beds
    2,617sqft
    SingleFamily
    Built in 1998
    0.3 Acres Lot
    $644,000 Zestimate®
    $246/sqft
    $3,473 Estimated rent

    Home value

    $644,000

    $612,000 - $676,000

    $3,473/mo

    Zestimate® history
    Loading
    Loading...

    Owner options

    List your home for rent

    $3,473/mo

    Rent Zestimate®

    Find your next renter with Zillow Rental Manager. Plus, with online applications, you can quickly screen prospective tenants – for free.

    Learn more

    $3,473/mo

    Rent Zestimate®

    Refinance and save

    $3,994/mo

    Est. payment

    Refinancing to a lower rate could help reduce your monthly payments and save thousands over the life of the loan.

    See today's rates

    $3,994/mo

    Est. payment

    Explore your selling options

    Work with a Zillow partner agent

    Leverage their expertise and Zillow's premium Showcase listings to get your home seen by more buyers.

    Get started

    List with your own agent

    Get your home in front of millions of buyers by listing it on Zillow.

    Learn how to do it

    Sell it yourself

    Take full control of how buyers see your home on Zillow by listing For Sale by Owner (FSBO).

    List your home

    What's special

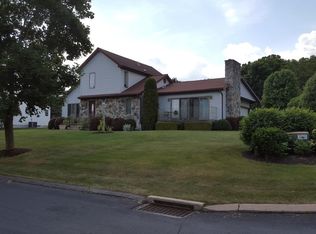
    If you've been searching for a pristinely maintained, spacious home with beautiful finishes and views of Mount Nittany, this is your lucky day! 1096 Shamrock Avenue, a two-story Colonial in lovely Centre Hills Village greets you with a manicured yard, brick front walk and a sweet front porch! Tucked away on a quiet corner lot, backing to the Mitchell Farm, this 5 bed, 3.5 bath house is ready to welcome you home! From holiday meals to weeknight dinners, you'll love preparing delicious treats for your loved ones in the spacious kitchen with breakfast area, two pantry closets, granite countertops, stainless steel appliances, and French doors to the back deck! Enjoy entertaining in the big dining room with hardwood floors, crown molding, and generous windows that allow the sweet sunlight to pour in! Snuggle up with your favorite book in the comfort of the study or cozy in for a movie night in the family room with gas insert fireplace and doors to the deck. Up the stairs and through the French doors you'll discover a serene primary suite with sliding door to a balcony with big views and a private bath with tile surround jetted tub, double vanity, walk-in closet, and shower. 3 additional nicely sized bedrooms and a hall bath complete the upper level. Downstairs you'll find a great space for guests with a bedroom and full bath with shower as well as a large rec room perfect for hobbies or indoor play! Delight in the fantastic outdoor space of this special home with large paver patio, pergola (featuring a hot tub hookup option), huge composite deck across the back, fire pit, propane grill line, and beautiful fenced yard allowing you to enjoy life outside as much as you do in! You'll love the super convenient commute to campus or downtown and the close proximity to beautiful natural spaces like the Thompson Woods Preserve, Walnut Springs Park, and Slab Cabin Run!

    This property is off market, which means it's not currently listed for sale or rent on Zillow. This may be different from what's available on other websites or public sources.

    Facts & features

    Interior

    Bedrooms & bathrooms
    • Bedrooms: 5
    • Bathrooms: 4
    • Full bathrooms: 3
    • 1/2 bathrooms: 1
    Heating
    • Forced air
    Cooling
    • Other
    Features
    • Flooring: Tile, Other, Carpet
    • Basement: Finished
    • Has fireplace: Yes
    Interior area
    • Total interior livable area: 2,617 sqft

    Property

    Parking
    • Total spaces: 2
    Features
    • Exterior features: Vinyl
    Lot
    • Size: 0.3 Acres
    Details
    • Parcel number: 190201810000

    Construction

    Type & style
    • Home type: SingleFamily
    Condition
    • Year built: 1998

    Community & HOA

    Location
    • Region: State College

    Financial & listing details

    • Price per square foot: $246/sqft
    • Tax assessed value: $211,460
    • Annual tax amount: $6,858

    Price history

    DateEventPrice
    7/11/2023Sold$571,000+4.8%$218/sqft
    Source: Bright MLS #PACE2506402 Report a problem
    6/5/2023Pending sale$545,000$208/sqft
    Source: Bright MLS #PACE2506402 Report a problem
    5/31/2023Listed for sale$545,000+53.5%$208/sqft
    Source: Bright MLS #PACE2506402 Report a problem
    6/22/2010Sold$355,000$136/sqft
    Source: Public Record Report a problem

    Public tax history

    YearProperty taxesTax assessment
    2024$6,858 -5.6%$105,730 -7.5%
    2023$7,267 +5.9%$114,360
    2022$6,865 $114,360
    2021$6,865 +17.9%--
    2020$5,824 +0.8%$114,360
    2019$5,779 +14.2%$114,360
    2018$5,061 $114,360
    2017-- $114,360
    2016-- $114,360
    2015-- $114,360
    2014-- $114,360
    2013-- $114,360
    2012-- $114,360
    2011-- $114,360
    2010-- $114,360
    2009-- $114,360
    2006-- $114,360
    2005-- $114,360
    2004-- $114,360
    2003-- $114,360
    2002-- $114,360
    2000-- $114,360
    Find assessor info on the county website

    Neighborhood: 16801

    Nearby schools

    GreatSchools rating
    Schools provided by the listing agent
    • High: STATE COLLEGE AREA

    Source: The MLS. This data may not be complete. We recommend contacting the local school district to confirm school assignments for this home.

    Get pre-qualified for a loan
    At Zillow Home Loans, we can pre-qualify you in as little as 5 minutes with no impact to your credit score.

    An equal housing lender. NMLS #10287.