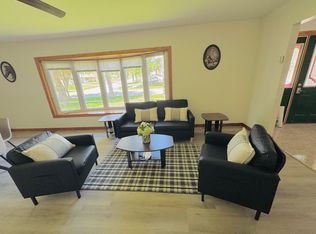
Move-in ready, this home has everything you need and more. Don't miss the opportunity to make this well-kept and beautifully maintained 4-bedroom, 2-bathroom ranch in Hanover Park your forever home. Welcome to your new 4-bedroom ranch home in the charming community of Hanover Park, IL! Perfectly situated and impeccably maintained, this residence is a true gem that promises comfort, convenience, and a wonderful quality of life. Nestled in a prime location, this home offers the perfect blend of suburban tranquility and urban accessibility. The meticulously maintained residence reflects pride of ownership and attention to detail, with 4 generously sized bedrooms and 2 full bathrooms providing ample space for family, guests, and entertaining. The open-concept living area is bright and airy, ideal for both relaxation and hosting gatherings. The gourmet kitchen features modern appliances, plenty of counter space, and stylish cabinetry, making it a chef's delight. Each bedroom offers comfort and privacy, ensuring a peaceful retreat, while the elegantly designed bathrooms boast contemporary fixtures and finishes. The exterior is equally impressive, with a well-manicured front yard and inviting entryway enhancing the curb appeal. The private backyard is perfect for barbecues, gardening, or simply relaxing, and the property includes a convenient driveway and additional street parking. Located close to shopping centers, restaurants, parks, and top-rated schools, everything you need is just a short drive away. Hanover Park is known for its friendly atmosphere, excellent community services, and recreational facilities, making it a great place for families. This home is move-in ready, sparing you the hassle of renovations or updates, and offers the ideal mix of comfort, style, and convenience. Don't miss out on this incredible opportunity! Schedule a visit today to see firsthand what makes this 4-bedroom ranch in Hanover Park a standout choice for your next home.
Closed
$330,000
1096 Stratford Ln, Hanover Park, IL 60133
4beds
1,520sqft
Single Family Residence
Built in 1967
9,147 Square Feet Lot
$393,100 Zestimate®
$217/sqft
$2,984 Estimated rent
Home value
$393,100
$373,000 - $413,000
$2,984/mo
Zestimate® history
Owner options
List your home for rent
$2,984/mo
Rent Zestimate®
Find your next renter with Zillow Rental Manager. Plus, with online applications, you can quickly screen prospective tenants – for free.
$2,984/mo
Rent Zestimate®
Refinance and save
$2,353/mo
Est. payment
Refinancing to a lower rate could help reduce your monthly payments and save thousands over the life of the loan.
$2,353/mo
Est. payment
Explore your selling options
Work with a Zillow partner agent
Leverage their expertise and Zillow's premium Showcase listings to get your home seen by more buyers.
Get startedList with your own agent
Get your home in front of millions of buyers by listing it on Zillow.
Learn how to do itSell it yourself
Take full control of how buyers see your home on Zillow by listing For Sale by Owner (FSBO).
List your homeWhat's special
Zillow last checked:
Listing updated:
Listed by:
Howard Fearon 630-578-0002,
HomeSmart Realty Group
Bought with:
Clariza Favela-Varney
Compass
Source: MRED as distributed by MLS GRID,MLS#: 12080253
Facts & features
Interior
Bedrooms & bathrooms
- Bedrooms: 4
- Bathrooms: 2
- Full bathrooms: 2
Rooms
- Room types: No additional rooms
Primary bedroom
- Features: Flooring (Wood Laminate), Window Treatments (All), Bathroom (Full)
- Level: Main
- Area: 208 Square Feet
- Dimensions: 16X13
Bedroom 2
- Features: Flooring (Wood Laminate), Window Treatments (All)
- Level: Main
- Area: 120 Square Feet
- Dimensions: 12X10
Bedroom 3
- Features: Flooring (Wood Laminate), Window Treatments (All)
- Level: Main
- Area: 110 Square Feet
- Dimensions: 11X10
Bedroom 4
- Features: Flooring (Wood Laminate), Window Treatments (All)
- Level: Main
- Area: 90 Square Feet
- Dimensions: 10X9
Dining room
- Features: Flooring (Wood Laminate), Window Treatments (All)
- Level: Main
- Area: 234 Square Feet
- Dimensions: 18X13
Kitchen
- Features: Kitchen (Galley), Flooring (Wood Laminate)
- Level: Main
- Area: 70 Square Feet
- Dimensions: 10X7
Laundry
- Level: Main
- Area: 54 Square Feet
- Dimensions: 9X6
Living room
- Features: Flooring (Wood Laminate), Window Treatments (All)
- Level: Main
- Area: 306 Square Feet
- Dimensions: 18X17
Heating
- Natural Gas
Cooling
- Central Air
Appliances
- Included: Range, Microwave, Dishwasher, Refrigerator, Washer, Dryer
- Laundry: In Unit
Features
- Basement: None
Interior area
- Total structure area: 1,520
- Total interior livable area: 1,520 sqft
Property
Parking
- Total spaces: 2
- Parking features: Concrete, Garage Door Opener, On Site, Garage Owned, Attached, Off Street, Side Apron, Driveway, Owned, Garage
- Attached garage spaces: 1
- Has uncovered spaces: Yes
Accessibility
- Accessibility features: No Disability Access
Features
- Stories: 1
Lot
- Size: 9,147 Square Feet
- Dimensions: 112X79
Details
- Additional structures: Shed(s)
- Parcel number: 07304090100000
- Special conditions: None
- Other equipment: TV-Cable
Construction
Type & style
- Home type: SingleFamily
- Architectural style: Ranch
- Property subtype: Single Family Residence
Materials
- Brick, Fir
- Foundation: Concrete Perimeter
- Roof: Asphalt
Condition
- New construction: No
- Year built: 1967
Details
- Builder model: RANCH
Utilities & green energy
- Electric: Circuit Breakers, 100 Amp Service
- Sewer: Public Sewer
- Water: Lake Michigan, Public
Community & HOA
Community
- Features: Sidewalks, Street Lights
- Security: Carbon Monoxide Detector(s)
HOA
- Services included: None
Location
- Region: Hanover Park
Financial & listing details
- Price per square foot: $217/sqft
- Tax assessed value: $233,840
- Annual tax amount: $6,589
- Date on market: 6/27/2024
- Listing terms: Conventional
- Ownership: Fee Simple
Price history
| Date | Event | Price |
|---|---|---|
| 8/7/2024 | Sold | $330,000+4.8%$217/sqft |
Source:  MRED as distributed by MLS GRID #12080253 Report a problem MRED as distributed by MLS GRID #12080253 Report a problem | ||
| 7/12/2024 | Contingent | $315,000$207/sqft |
Source: MRED as distributed by MLS GRID #12080253 Report a problem | ||
| 7/9/2024 | Listed for sale | $315,000$207/sqft |
Source: MRED as distributed by MLS GRID #12080253 Report a problem | ||
| 7/2/2024 | Contingent | $315,000$207/sqft |
Source: MRED as distributed by MLS GRID #12080253 Report a problem | ||
| 6/27/2024 | Listed for sale | $315,000+47.2%$207/sqft |
Source: MRED as distributed by MLS GRID #12080253 Report a problem | ||
| 4/11/2005 | Sold | $214,000+17.6%$141/sqft |
Source: Public Record Report a problem | ||
| 5/9/2002 | Sold | $182,000+36.8%$120/sqft |
Source: Public Record Report a problem | ||
| 5/28/1998 | Sold | $133,000$88/sqft |
Source: Public Record Report a problem | ||
Public tax history
| Year | Property taxes | Tax assessment |
|---|---|---|
| 2024 | $6,670 +5.3% | $23,384 |
| 2023 | $6,334 -3.9% | $23,384 -6.5% |
| 2022 | $6,589 +9.6% | $25,000 +23% |
| 2021 | $6,009 -0.1% | $20,325 |
| 2020 | $6,016 -1.2% | $20,325 -11% |
| 2019 | $6,091 +13.2% | $22,838 +22.7% |
| 2018 | $5,382 +1.3% | $18,618 |
| 2017 | $5,315 +0.5% | $18,618 |
| 2016 | $5,287 +14.7% | $18,618 +19.3% |
| 2015 | $4,608 +1.5% | $15,606 |
| 2014 | $4,538 +3.5% | $15,606 |
| 2013 | $4,384 -0.9% | $15,606 -10% |
| 2012 | $4,422 +3.7% | $17,343 |
| 2011 | $4,263 -11.7% | $17,343 -7.5% |
| 2010 | $4,827 -2.4% | $18,759 -23% |
| 2009 | $4,949 +7.1% | $24,359 -4% |
| 2008 | $4,621 +3.2% | $25,374 |
| 2007 | $4,476 +1.1% | $25,374 +23.9% |
| 2006 | $4,427 -7.7% | $20,485 |
| 2005 | $4,797 +2.8% | $20,485 |
| 2004 | $4,667 +21.3% | $20,485 +23.5% |
| 2003 | $3,847 +5.6% | $16,581 |
| 2002 | $3,641 +36.2% | $16,581 |
| 2001 | $2,675 +2.5% | $16,581 +24% |
| 2000 | $2,609 -12.9% | $13,368 |
| 1999 | $2,997 | $13,368 |
Find assessor info on the county website
Neighborhood: 60133
Nearby homes
- $378,8004 bd2 ba1.4k sqft1128 Stratford Ln, Hanover Park, IL 60133Off Market
- $8757 bd3 ba2.2k sqft1115 Old Mill Ln, Hanover Park, IL 60133For Rent
- $409,7005 bd3 ba3.2k sqft1144 Stratford Ln, Hanover Park, IL 60133Off Market

- $360,1003 bd1 ba1.1k sqft1133 Old Mill Ln, Hanover Park, IL 60133Off Market
- $365,5003 bd1 ba1.8k sqft1156 Stratford Ln, Hanover Park, IL 60133Off Market
- $371,3004 bd2 ba1.3k sqft1095 Stratford Ln, Hanover Park, IL 60133Off Market
- $392,3004 bd2 ba1.3k sqft1147 Old Mill Ln, Hanover Park, IL 60133Off Market
- $392,2004 bd2 ba1.8k sqft1093 Stratford Ln, Hanover Park, IL 60133Off Market
Nearby schools
GreatSchools rating
- 7/10Anne Fox Elementary SchoolGrades: K-6Distance: 0.3 mi
- 9/10Jane Addams Junior High SchoolGrades: 4-8Distance: 1 mi
- 10/10Hoffman Estates High SchoolGrades: 9-12Distance: 3.6 mi
Schools provided by the listing agent
- Elementary: Anne Fox Elementary School
- Middle: Jane Addams Junior High School
- High: Hoffman Estates High School
- District: 54
Source: MRED as distributed by MLS GRID. This data may not be complete. We recommend contacting the local school district to confirm school assignments for this home.
Get a cash offer in 3 minutes
Find out how much your home could sell for in as little as 3 minutes with a no-obligation cash offer.
Estimated market value
$393,100
Get a cash offer in 3 minutes
Find out how much your home could sell for in as little as 3 minutes with a no-obligation cash offer.
Estimated market value
$393,100
- Illinois
- Cook County
- Hanover Park
- 60133
- 1096 Stratford Ln
Nearby cities
Nearby zip codes
Other Hanover Park Topics
