Skip main navigation
Closed
  • $350,000

    1096 Sunset Ave, Montrose, MN 55363

    3beds
    2,438sqft
    Single Family
    Built in 2020
    10,018.8 Square Feet Lot
    $352,000 Zestimate®
    $144/sqft
    $2,695 Estimated rent

    Home value

    $352,000

    $327,000 - $380,000

    $2,695/mo

    Zestimate® history
    Loading
    Loading...

    Owner options

    List your home for rent

    $2,695/mo

    Rent Zestimate®

    Find your next renter with Zillow Rental Manager. Plus, with online applications, you can quickly screen prospective tenants – for free.

    Learn more

    $2,695/mo

    Rent Zestimate®

    Refinance and save

    $2,170/mo

    Est. payment

    Refinancing to a lower rate could help reduce your monthly payments and save thousands over the life of the loan.

    See today's rates

    $2,170/mo

    Est. payment

    Explore your selling options

    Work with a Zillow partner agent

    Leverage their expertise and Zillow's premium Showcase listings to get your home seen by more buyers.

    Get started

    List with your own agent

    Get your home in front of millions of buyers by listing it on Zillow.

    Learn how to do it

    Sell it yourself

    Take full control of how buyers see your home on Zillow by listing For Sale by Owner (FSBO).

    List your home

    What's special

    Heavily wooded city parklandScenic disc golf courseSpacious pantryBright and airy atmosphereLarge primary suiteGranite countertopsGourmet kitchen
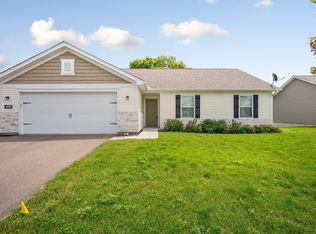
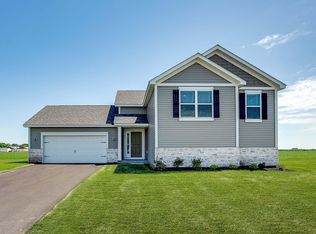
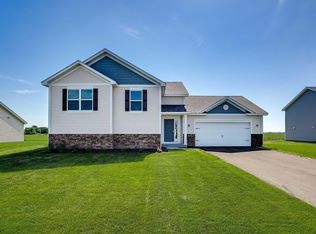
    Experience a rare sense of privacy in the heart of Montrose with this sun-filled, two-story residence that perfectly blends modern upgrades with timeless character. Backing up to a serene pond, heavily wooded city parkland and a scenic disc golf course. This property offers a rare sense of privacy and expansive green space. The functional layout is designed for both ease of living and effortless entertaining. At the heart of the home, the gourmet kitchen features granite countertops, stainless steel energy-efficient appliances, gorgeous cabinetry, a spacious pantry, and a convenient breakfast island. The main level also hosts a large primary suite complete with a full bathroom and walk-in closet, alongside a spacious laundry room for ultimate convenience. Natural light pours into every room, enhancing the bright and airy atmosphere throughout. The lower level offers two additional bedrooms, each featuring its own walk-in closet, and a second full bathroom. Step outside onto the deck to enjoy picture-perfect views of the water, woods and wildlife making this home a private retreat in a prime location.

    Zillow last checked:

    Listing updated:

    Listed by:

    Merit Raff 612-751-3182,

    Edina Realty, Inc.

    Bought with:

    Dana Pettit

    Jason Mitchell Group

    Source: NorthstarMLS as distributed by MLS GRID,MLS#: 7012339MLS Logo

    Facts & features

    Interior

    Bedrooms & bathrooms
    • Bedrooms: 3
    • Bathrooms: 3
    • Full bathrooms: 2
    • 1/2 bathrooms: 1
    Bedroom
    • Level: Main
    • Area: 224 Square Feet
    • Dimensions: 16x14
    Bedroom 2
    • Level: Lower
    • Area: 144 Square Feet
    • Dimensions: 12x12
    Bedroom 3
    • Level: Lower
    • Area: 144 Square Feet
    • Dimensions: 12x12
    Primary bathroom
    • Level: Main
    • Area: 120 Square Feet
    • Dimensions: 15x8
    Dining room
    • Level: Main
    • Area: 120 Square Feet
    • Dimensions: 12x10
    Family room
    • Level: Main
    • Area: 238 Square Feet
    • Dimensions: 17x14
    Kitchen
    • Level: Main
    • Area: 81 Square Feet
    • Dimensions: 9x9
    Utility room
    • Level: Main
    • Area: 36 Square Feet
    • Dimensions: 6x6
    Heating
    • Forced Air
    Cooling
    • Central Air
    Appliances
    • Included: Air-To-Air Exchanger, Dishwasher, Disposal, Exhaust Fan, Microwave, Range, Refrigerator
    • Laundry: Laundry Room
    Features
    • Basement: Daylight,Drain Tiled,Concrete,Partially Finished,Sump Pump
    • Has fireplace: No
    Interior area
    • Total structure area: 2,438
    • Total interior livable area: 2,438 sqft
    • Finished area above ground: 1,248
    • Finished area below ground: 571

    Property

    Parking
    • Total spaces: 2
    • Parking features: Attached, Asphalt, Garage Door Opener
    • Attached garage spaces: 2
    • Has uncovered spaces: Yes
    • Details: Garage Dimensions (30x22)
    Accessibility
    • Accessibility features: Grab Bars In Bathroom
    Features
    • Levels: Multi/Split
    • Waterfront features: Pond
    Lot
    • Size: 10,018 sqft
    • Dimensions: 125 x 80
    Details
    • Foundation area: 1190
    • Parcel number: 112047009040
    • Zoning description: Residential-Single Family

    Construction

    Type & style
    • Home type: SingleFamily
    • Property subtype: Single Family
    Condition
    • New construction: No
    • Year built: 2020

    Utilities & green energy

    • Electric: Circuit Breakers, 100 Amp Service, Power Company: Xcel Energy
    • Gas: Natural Gas
    • Sewer: City Sewer/Connected
    • Water: City Water/Connected

    Community & neighborhood

    Location
    • Region: Montrose
    • Subdivision: White Tail Ridge

    HOA & financial

    HOA
    • Has HOA: No

    Price history

    DateEventPrice
    3/27/2026Sold$350,000$144/sqft
    Source: NorthstarMLS as distributed by MLS GRID #7012339 Report a problem
    2/18/2026Pending sale$350,000$144/sqft
    Source: NorthstarMLS as distributed by MLS GRID #7012339 Report a problem
    2/5/2026Listed for sale$350,000+17.9%$144/sqft
    Source: NorthstarMLS as distributed by MLS GRID #7012339 Report a problem
    2/22/2021Sold$296,900$122/sqft
    Source: NorthstarMLS as distributed by MLS GRID #5701351 Report a problem
    1/21/2021Pending sale$296,900$122/sqft
    Source: LGI Realty-Minnesota, LLC #5701351 Report a problem
    1/14/2021Listed for sale$296,900$122/sqft
    Source: LGI Realty-Minnesota, LLC #5701351 Report a problem

    Public tax history

    YearProperty taxesTax assessment
    2025$3,634 -3.8%$304,900 +3.3%
    2024$3,778 +2.8%$295,300 -11.3%
    2023$3,674 +170.5%$332,900 +11.3%
    2022$1,358 +126.3%$299,100 +152.8%
    2021$600 +32.7%$118,300 +373.2%
    2020$452 -60.5%$25,000
    2019$1,144 +153.1%$25,000 +47.1%
    2018$452 +25.6%$17,000 +41.7%
    2017$360 +8.4%$12,000
    2016$332 --
    2015$332 +9.9%--
    2014$302 +17.5%--
    2013$257 -16.8%--
    2012$309 -12%--
    2011$351 +24.9%--
    2010$281 +31.9%--
    2009$213 --

    Find assessor info on the county website

    Neighborhood: 55363

    Nearby schools

    GreatSchools rating
    Get a cash offer in 3 minutes
    Find out how much your home could sell for in as little as 3 minutes with a no-obligation cash offer.
    Estimated market value
    $352,000
    Get a cash offer in 3 minutes
    Find out how much your home could sell for in as little as 3 minutes with a no-obligation cash offer.
    Estimated market value
    $352,000