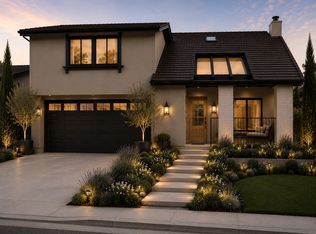
Welcome to your private Costa Mesa retreat! This spacious 4BR, 4BA home offers the perfect combination of comfort, privacy, and SOCAL living. Enjoy a sparkling private pool, covered outdoor patio, bright living spaces, a fully equipped kitchen, and plenty of room for extended stays.
Conveniently located in Costa Mesa's South Coast Metro area, the home provides easy access to world-class shopping, beaches, dining, entertainment, and Orange County attractions.
The space
HIGHLIGHTS:
2400 SQFT
Luxury furnished throughout
4 Bedroom + 4 Bathroom
Pool + Patio
BED ARRANGEMENTS
Bedroom 1: King Bed + Work desk + Ensuite bathroom
Bedroom 2: Queen Bed
Bedroom 3: Queen Bed
Bedroom 4: 2 Twin Beds
LIVING AREA
Relax in the bright, open living room featuring vaulted ceilings, comfortable seating, a Smart TV, and plenty of natural light. It's an inviting space for movie nights, conversations, or simply unwinding after exploring Orange County.
KITCHEN & DINING
The spacious full kitchen features a large center island, ample counter space, modern appliances, and everything needed for preparing meals at home. Gather around the island for breakfast or enjoy meals together before heading out for the day.
Dining table can seat up to 8 guests
3 extra space by kitchen island
BACKYARD OASIS

Step outside to your own private Southern California escape. Take a refreshing swim in the private pool, relax beneath the covered patio, or enjoy the outdoor seating area with family and friends.
PARKINGS:
Garage parkings
Driveway parkings
Street parking also available
LAUNDRY:
Washer & Dryer available for guests use with complimentary laundry detergents provided.
NEARBY ATTRACTIONS
South Coast Plaza Village / South Coast Plaza ~5 7 min
Segerstrom Center for the Arts ~5 7 min
TeWinkle Park ~7 min
John Wayne Airport ~10 min
Newport Beach Pier ~15 20 min
Disneyland Resort ~20 25 min
Huntington Beach ~20 min
Costa Mesa tourism information confirms the city is particularly convenient to John Wayne Airport and puts Disneyland Resort about 13 miles from Costa Mesa generally.
Guest access
Guests have access to the whole house except the linen closet.
Other things to note
POOL RULES
Children must be supervised by an adult at all times while in or around the pool.
Do not remove or pull out the pool vacuum/cleaning equipment. It must remain in the pool to maintain proper cleaning and filtration.
House for rent
Accepts Zillow applications
$18,000/moFees may apply
1096 Tulare Dr, Costa Mesa, CA 92626
4beds
2,397sqft
Price may not include required fees and charges. Price shown reflects the lease term provided. Learn more|
Single family residence
Available now
Cats, dogs OK
In unit laundry
What's special
Luxury furnished throughoutSparkling private poolPrivate southern california escapeLarge center islandDriveway parkingsComfortable seatingSmart tv
- 2 days |
- -- |
- -- |
Zillow last checked:
Listing updated:
Travel times
Facts & features
Interior
Bedrooms & bathrooms
- Bedrooms: 4
- Bathrooms: 4
- Full bathrooms: 4
Appliances
- Included: Dryer, Microwave Oven, Refrigerator, Washer
- Laundry: In Unit
Features
- Furnished: Yes
Interior area
- Total interior livable area: 2,397 sqft
Property
Parking
- Details: Contact manager
Details
- Parcel number: 41210412
Construction
Type & style
- Home type: SingleFamily
- Property subtype: Single Family Residence
Community & HOA
Location
- Region: Costa Mesa
Financial & listing details
- Lease term: 1 Year
Nearby apartments for rent
Price history
| Date | Event | Price |
|---|---|---|
| 8/13/2026 | Listed for rent | $18,000$8/sqft |
Source: Zillow Rentals Report a problem | ||
| 3/7/2025 | Sold | $1,530,000+2.3%$638/sqft |
Source:  CRMLS #OC24249880 Report a problem CRMLS #OC24249880 Report a problem | ||
| 2/24/2025 | Pending sale | $1,495,000$624/sqft |
Source: CRMLS #OC24249880 Report a problem | ||
| 1/31/2025 | Contingent | $1,495,000$624/sqft |
Source: CRMLS #OC24249880 Report a problem | ||
| 1/3/2025 | Listed for sale | $1,495,000+18.7%$624/sqft |
Source: CRMLS #OC24249880 Report a problem | ||
| 5/12/2021 | Sold | $1,260,000+29.2%$526/sqft |
Source: Public Record Report a problem | ||
| 7/6/2018 | Listing removed | $974,900$407/sqft |
Source: HomeSmart, Evergreen Realty #OC18106630 Report a problem | ||
| 7/6/2018 | Listed for sale | $974,900$407/sqft |
Source: HomeSmart, Evergreen Realty #OC18106630 Report a problem | ||
| 7/6/2018 | Pending sale | $974,900$407/sqft |
Source: HomeSmart, Evergreen Realty #OC18106630 Report a problem | ||
| 7/6/2018 | Listed for sale | $974,900+0.8%$407/sqft |
Source: HomeSmart, Evergreen Realty #OC18106630 Report a problem | ||
| 7/3/2018 | Sold | $967,500-0.8%$404/sqft |
Source: Public Record Report a problem | ||
| 6/1/2018 | Pending sale | $974,900$407/sqft |
Source: HomeSmart, Evergreen Realty #OC18106630 Report a problem | ||
| 5/19/2018 | Listed for sale | $974,900+39.3%$407/sqft |
Source: HomeSmart, Evergreen Realty #OC18106630 Report a problem | ||
| 3/21/2018 | Sold | $700,000-6.5%$292/sqft |
Source: Public Record Report a problem | ||
| 2/4/2018 | Pending sale | $748,800$312/sqft |
Source: HomeSmart, Evergreen Realty #OC18025270 Report a problem | ||
| 2/2/2018 | Listed for sale | $748,800$312/sqft |
Source: HomeSmart, Evergreen Realty #OC18025270 Report a problem | ||
Neighborhood: 92626
Nearby schools
GreatSchools rating
- 7/10Paularino Elementary SchoolGrades: K-6Distance: 0.5 mi
- 5/10Costa Mesa High SchoolGrades: 7-12Distance: 1.4 mi