NEW CONTRUCTION IN UPSCALE SUB-DIVISION JUST OFF I 26 & I 81 ON A A DEAKINS RD.
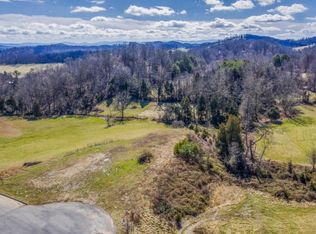
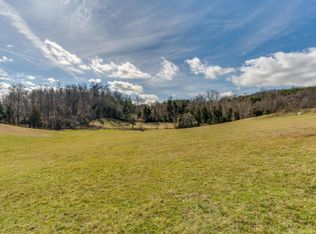
MANY FEATURES TOO NUMEROUS TO LIST. ONE OF THE MOST MAGNIFICIENT VIEWS IN NORTH EAST TN. MOUNTAIN VIEWS GALORE.
YOU HAVE TO SEE THIS ONE TO APPRECIATE IT.
Sold for $800,000
$800,000
1096 Victoria Lee Way, Jonesborough, TN 37659
3beds
3,300sqft
Single Family Residence, Residential
Built in 2024
0.56 Acres Lot
$848,400 Zestimate®
$242/sqft
$3,766 Estimated rent
Home value
$848,400
$797,000 - $899,000
$3,766/mo
Zestimate® history
Owner options
List your home for rent
$3,766/mo
Rent Zestimate®
Find your next renter with Zillow Rental Manager. Plus, with online applications, you can quickly screen prospective tenants – for free.
$3,766/mo
Rent Zestimate®
Refinance and save
$4,638/mo
Est. payment
Refinancing to a lower rate could help reduce your monthly payments and save thousands over the life of the loan.
$4,638/mo
Est. payment
Explore your selling options
Work with a Zillow partner agent
Leverage their expertise and Zillow's premium Showcase listings to get your home seen by more buyers.
Get startedList with your own agent
Get your home in front of millions of buyers by listing it on Zillow.
Learn how to do itSell it yourself
Take full control of how buyers see your home on Zillow by listing For Sale by Owner (FSBO).
List your homeWhat's special
Upscale sub - division
Zillow last checked:
Listing updated:
Listed by:
Bueford Fletcher 423-416-8728,
North East Tennessee Real Estate, LLC
Bought with:
Kelly West, 331912
Summit Properties
Source: TVRMLS,MLS#: 9964504
Facts & features
Interior
Bedrooms & bathrooms
- Bedrooms: 3
- Bathrooms: 5
- Full bathrooms: 4
- 1/2 bathrooms: 1
Heating
- Heat Pump
Cooling
- Heat Pump
Appliances
- Included: Built-In Electric Oven, Cooktop, Microwave
Features
- Central Vac (Plumbed), Granite Counters, Solid Surface Counters, Walk-In Closet(s), Wired for Data
- Flooring: Laminate, Tile, Other
- Windows: Insulated Windows
- Basement: Block,Concrete,See Remarks
- Number of fireplaces: 1
- Fireplace features: Living Room
Interior area
- Total structure area: 4,700
- Total interior livable area: 3,300 sqft
- Finished area below ground: 200
Property
Parking
- Parking features: Deeded, Driveway, Concrete
- Has uncovered spaces: Yes
Features
- Levels: Two
- Stories: 2
- Patio & porch: Porch, Wrap Around, See Remarks
- Fencing: Back Yard
Lot
- Size: 0.56 Acres
- Topography: Rolling Slope
Details
- Parcel number: 010m C Oo7.Oo
- Zoning: R
Construction
Type & style
- Home type: SingleFamily
- Architectural style: Traditional
- Property subtype: Single Family Residence, Residential
Materials
- Brick, Vinyl Siding
- Foundation: Block
- Roof: Shingle
Condition
- Above Average
- New construction: No
- Year built: 2024
Details
- Warranty included: Yes
Utilities & green energy
- Sewer: Septic Tank
- Water: Public
- Utilities for property: Cable Available
Community & HOA
Community
- Features: Curbs
- Security: Prewired, Smoke Detector(s)
- Subdivision: Austin East
HOA
- Has HOA: No
Location
- Region: Jonesborough
Financial & listing details
- Price per square foot: $242/sqft
- Date on market: 4/15/2024
- Listing terms: Cash,Conventional,Other
Price history
| Date | Event | Price |
|---|---|---|
| 4/12/2024 | Sold | $800,000$242/sqft |
Source: TVRMLS #9964504 Report a problem | ||
Public tax history
Tax history is unavailable.
Neighborhood: 37659
Nearby homes
- $710,300-- bd-- ba2.6k sqft947 Victoria Lee Way, Jonesborough, TN 37659Off Market
- $47,1001.51 Acres809 Victoria Lee Way, Jonesborough, TN 37659Off Market
- $646,100-- bd2 ba1.8k sqft784 Victoria Lee Way, Jonesborough, TN 37659Off Market
- $57,3000.64 Acres785 Victoria Lee Way, Jonesborough, TN 37659Off Market
- $823,100-- bd2 ba2.9k sqft751 Victoria Lee Way, Jonesborough, TN 37659Off Market
- $793,9003 bd3 ba3.2k sqft938 Victoria Lee Way, Jonesborough, TN 37659Off Market
- $63,000-- bd-- ba-- sqft1026 Victoria Lee Way, Jonesborough, TN 37659Off Market
- $535,00020.56 Acres777 Victoria Lee Way, Jonesborough, TN 37659Sold
Nearby schools
GreatSchools rating
- 7/10Ridgeview Elementary SchoolGrades: PK-8Distance: 2.1 mi
- 6/10Daniel Boone High SchoolGrades: 9-12Distance: 2.8 mi
- 2/10Washington County Adult High SchoolGrades: 9-12Distance: 9.8 mi
Schools provided by the listing agent
- Elementary: Ridgeview
- Middle: Ridgeview
- High: Daniel Boone
Source: TVRMLS. This data may not be complete. We recommend contacting the local school district to confirm school assignments for this home.


Get pre-qualified for a loan
At Zillow Home Loans, we can pre-qualify you in as little as 5 minutes with no impact to your credit score.An equal housing lender. NMLS #10287.
- Tennessee
- Washington County
- Jonesborough
- 37659
- 1096 Victoria Lee Way
Nearby cities
Nearby zip codes
Other Jonesborough Topics
