Skip main navigation
Sold for $80,000
  • $80,000

    1096 W Buder Ave, Flint, MI 48507

    3beds
    906sqft
    Single Family Residence
    Built in 1928
    6,098 Square Feet Lot
    $83,600 Zestimate®
    $88/sqft
    $1,081 Estimated rent

    Home value

    $83,600

    $75,000 - $93,000

    $1,081/mo

    Zestimate® history
    Loading
    Loading...

    Owner options

    List your home for rent

    $1,081/mo

    Rent Zestimate®

    Find your next renter with Zillow Rental Manager. Plus, with online applications, you can quickly screen prospective tenants – for free.

    Learn more

    $1,081/mo

    Rent Zestimate®

    Refinance and save

    $432/mo

    Est. payment

    Refinancing to a lower rate could help reduce your monthly payments and save thousands over the life of the loan.

    See today's rates

    $432/mo

    Est. payment

    Explore your selling options

    Work with a Zillow partner agent

    Leverage their expertise and Zillow's premium Showcase listings to get your home seen by more buyers.

    Get started

    List with your own agent

    Get your home in front of millions of buyers by listing it on Zillow.

    Learn how to do it

    Sell it yourself

    Take full control of how buyers see your home on Zillow by listing For Sale by Owner (FSBO).

    List your home

    What's special

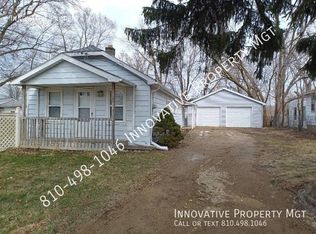
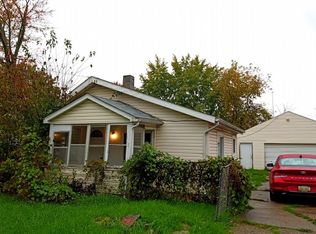
    Beautifully Renovated 3-Bedroom Home in Flint Township! Step into this charming and freshly updated home offering over 900 sq ft of comfortable living space! Featuring 3 spacious bedrooms and 1 large bathroom, this home is move-in ready and packed with modern updates throughout. The sun-filled living room is the perfect space to relax or entertain, while the oversized dining area easily accommodates a large farmhouse table—ideal for hosting family gatherings. The primary bedroom includes built-in storage, and two additional generously sized bedrooms are ready for your personal touch (please note: no closets in these rooms). You’ll love the spacious bathroom, complete with a brand-new tub and surround, an adorable vanity, and stylish light fixtures that add a touch of elegance. The heart of the home is the kitchen—boasting warm oak cabinetry, ample counter space, and plenty of storage for all your cooking needs. The cozy breakfast nook overlooks the backyard and is a perfect spot to enjoy your morning coffee. The home also includes all-new stainless steel appliances, plus a washer and dryer. Downstairs, you’ll find a partially finished basement that’s ideal for a home office, gym, or extra storage space. Updates & Features Include: New siding, gutters, doors, and driveway. New electrical with updated outlets throughout, All new plumbing, New flooring and neutral paint throughout, New insulated garage door on the attached garage, Newer furnace and roof. Conveniently located near shopping, dining, and major expressways—perfect for commuters! Don’t miss your chance to own this stylish and functional home—schedule your showing today! BATVAI

    Zillow last checked:

    Listing updated:

    Listed by:

    Jackie Stratton 810-397-2603,

    Keller Williams First

    Bought with:

    Jessica Rickman, 6501454140

    Full Circle Real Estate Group LLC

    Source: Realcomp II,MLS#: 20251010577MLS Logo

    Facts & features

    Interior

    Bedrooms & bathrooms
    • Bedrooms: 3
    • Bathrooms: 1
    • Full bathrooms: 1
    Bedroom
    • Level: Entry
    • Area: 70
    • Dimensions: 7 X 10
    Bedroom
    • Level: Entry
    • Area: 64
    • Dimensions: 8 X 8
    Bedroom
    • Level: Entry
    • Area: 72
    • Dimensions: 9 X 8
    Other
    • Level: Entry
    • Area: 40
    • Dimensions: 8 X 5
    Dining room
    • Level: Entry
    • Area: 120
    • Dimensions: 12 X 10
    Kitchen
    • Level: Entry
    • Area: 180
    • Dimensions: 20 X 9
    Living room
    • Level: Entry
    • Area: 180
    • Dimensions: 15 X 12
    Heating
    • Forced Air, Natural Gas
    Appliances
    • Included: Dishwasher, Dryer, Free Standing Gas Range, Free Standing Refrigerator, Stainless Steel Appliances, Washer
    Features
    • Basement: Full,Unfinished
    • Has fireplace: No
    Interior area
    • Total interior livable area: 906 sqft
    • Finished area above ground: 906

    Property

    Parking
    • Total spaces: 1
    • Parking features: One Car Garage, Attached
    • Attached garage spaces: 1
    Features
    • Levels: One
    • Stories: 1
    • Entry location: GroundLevelwSteps
    • Exterior features: Awnings
    • Pool features: None
    • Fencing: Back Yard
    Lot
    • Size: 6,098 Square Feet
    • Dimensions: 60 x 100
    Details
    • Parcel number: 0736528145
    • Special conditions: Short Sale No,Standard

    Construction

    Type & style
    • Home type: SingleFamily
    • Architectural style: Bungalow
    • Property subtype: Single Family Residence
    Materials
    • Aluminum Siding, Vinyl Siding
    • Foundation: Basement, Block, Stone, Sump Pump
    • Roof: Asphalt
    Condition
    • New construction: No
    • Year built: 1928
    • Major remodel year: 2025

    Utilities & green energy

    • Sewer: Public Sewer
    • Water: Public

    Community & HOA

    Community
    • Subdivision: ROMAYNE HEIGHTS
    HOA
    • Has HOA: No
    Location
    • Region: Flint

    Financial & listing details

    • Price per square foot: $88/sqft
    • Tax assessed value: $15,139
    • Annual tax amount: $794
    • Date on market: 6/21/2025
    • Cumulative days on market: 39 days
    • Listing agreement: Exclusive Right To Sell
    • Listing terms: Cash,Conventional
    • Exclusions: Exclusion(s) Do Not Exist

    Price history

    DateEventPrice
    8/19/2025Sold$80,000-11.1%$88/sqft
    Source: Realcomp II #20251010577 Report a problem
    7/31/2025Pending sale$89,990$99/sqft
    Source: Realcomp II #20251010577 Report a problem
    7/27/2025Price change$89,990-10%$99/sqft
    Source: Realcomp II #20251010577 Report a problem
    6/21/2025Listed for sale$99,990$110/sqft
    Source: Realcomp II #20251010577 Report a problem

    Public tax history

    YearProperty taxesTax assessment
    2025$794 +6.2%$31,700 +14.9%
    2024$747 $27,600 +17.4%
    2023-- $23,500 +16.9%
    2022-- $20,100 +3.1%
    2021-- $19,500 +20.4%
    2020-- $16,200 +0.6%
    2019-- $16,100 +21.1%
    2018$731 +50.7%$13,300
    2017$485 +18.8%$13,300 +9%
    2016$409 $12,200 +14%
    2015$409 +68.5%$10,700 +3.9%
    2014$242 $10,300 -29.9%
    2012-- $14,700 -5.2%
    2011-- $15,500 -18.8%
    2010-- $19,100 -16.6%
    2008$293 $22,900 +7%
    2006-- $21,400 +2.4%
    2005-- $20,900 +2.5%
    2004-- $20,400 -5.1%
    2003-- $21,500
    2002$221 +31.8%$21,500 +12.6%
    2001$168 +11.7%$19,100 +16.5%
    2000$150 $16,400
    Find assessor info on the county website

    Neighborhood: 48507

    Nearby schools

    GreatSchools rating
    Get a cash offer in 3 minutes
    Find out how much your home could sell for in as little as 3 minutes with a no-obligation cash offer.
    Estimated market value
    $83,600
    Get a cash offer in 3 minutes
    Find out how much your home could sell for in as little as 3 minutes with a no-obligation cash offer.
    Estimated market value
    $83,600