Skip main navigation
Closed
  • Price Unknown

    1096 Wilkinson Ln, Belton, TX 76513

    3beds
    2,245sqft
    Single Family Residence
    Built in 2013
    9.45 Acres Lot
    $783,900 Zestimate®
    $--/sqft
    $2,525 Estimated rent

    Home value

    $783,900

    $721,000 - $854,000

    $2,525/mo

    Zestimate® history
    Loading
    Loading...

    Owner options

    List your home for rent

    $2,525/mo

    Rent Zestimate®

    Find your next renter with Zillow Rental Manager. Plus, with online applications, you can quickly screen prospective tenants – for free.

    Learn more

    $2,525/mo

    Rent Zestimate®

    Refinance and save

    Refinancing to a lower rate could help reduce your monthly payments and save thousands over the life of the loan.

    See today's rates

    Explore your selling options

    Work with a Zillow partner agent

    Leverage their expertise and Zillow's premium Showcase listings to get your home seen by more buyers.

    Get started

    List with your own agent

    Get your home in front of millions of buyers by listing it on Zillow.

    Learn how to do it

    Sell it yourself

    Take full control of how buyers see your home on Zillow by listing For Sale by Owner (FSBO).

    List your home

    What's special

    Wood burning fireplaceOpen floor planOversized detached double garageCovered porchesWood flooringOpen shelter barnFenced off garden area
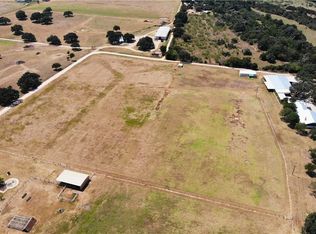
    Peaceful, tasteful, country living in a nutshell. Custom 3 bedroom, 2 bath with open floor plan, split bedroom arrangement. Recently replaced wood burning fireplace will warm your family on those cold winter days to come. Handsome wood flooring in living, dining and kitchen. beautiful ceramic tile in main bedroom suite, entry and office. Concrete floors in jack and jill bath and utility room with pantry. Covered porches on three sides, back porch has added wood decking, wood pergola and is completely fenced for kids or pets. 9.448 acres are fully fenced with pipe/iron in front and barbed wire on t post and wood post around exterior and cross fencing. Sturdy open shelter barn for horses or livestock includes tack room, barnyard has pipe/metal fencing and gates. Smart chicken coop with totally screened-in roaming area. Fenced off garden area, lateral line septic system and private water well (two wells that pump simultaneously) with storage tank. Well house has room for lawnmower, ATV, etc. Oversized, detached double garage with large flex room upstairs to utilize for games, movies, pool table or storage. Donkeys are negotiable!! Roof is 2 years old.

    Zillow last checked:

    Listing updated:

    Listed by:

    Valerie Bourque 254-493-0787,

    Gate to Gable, LLC

    Bought with:

    NON-MEMBER AGENT TEAM

    Non Member Office

    Source: Central Texas MLS,MLS#: 557978MLS LogoOriginating MLS: Temple Belton Board of REALTORS

    Facts & features

    Interior

    Bedrooms & bathrooms
    • Bedrooms: 3
    • Bathrooms: 3
    • Full bathrooms: 2
    • 1/2 bathrooms: 1
    Heating
    • Central, Electric, Fireplace(s), Multiple Heating Units
    Cooling
    • Central Air, Electric, 2 Units
    Appliances
    • Included: Dishwasher, Electric Cooktop, Electric Water Heater, Range Hood, Water Heater, Some Electric Appliances, Built-In Oven, Cooktop, Microwave
    • Laundry: Washer Hookup, Electric Dryer Hookup, Inside, Laundry Room
    Features
    • All Bedrooms Down, Built-in Features, Ceiling Fan(s), Chandelier, Dining Area, Coffered Ceiling(s), Separate/Formal Dining Room, Double Vanity, Entrance Foyer, High Ceilings, Home Office, Primary Downstairs, Main Level Primary, Open Floorplan, Split Bedrooms, See Remarks, Storage, Soaking Tub, Separate Shower, Tub Shower, Walk-In Closet(s)
    • Flooring: Carpet, Concrete, Ceramic Tile, Hardwood, Wood
    • Windows: Double Pane Windows
    • Attic: Other,See Remarks
    • Number of fireplaces: 1
    • Fireplace features: Living Room, Raised Hearth, Stone, Wood Burning
    Interior area
    • Total interior livable area: 2,245 sqft

    Property

    Parking
    • Total spaces: 2
    • Parking features: Door-Single, Detached, Garage, Garage Door Opener, Oversized, Garage Faces Side, Unpaved
    • Garage spaces: 2
    Features
    • Levels: One
    • Stories: 1
    • Patio & porch: Covered, Deck, Patio, Porch
    • Exterior features: Covered Patio, Deck, Other, Porch, Patio, Rain Gutters, See Remarks
    • Pool features: None
    • Fencing: Barbed Wire,Cross Fenced,Full,Gate,Other,Perimeter,Ranch Fence,See Remarks,Wrought Iron
    • Has view: Yes
    • View description: None
    • Body of water: None
    Lot
    • Size: 9.45 Acres
    Details
    • Additional structures: Barn(s), Outbuilding, Pergola
    • Parcel number: 441141
    • Other equipment: Satellite Dish

    Construction

    Type & style
    • Home type: SingleFamily
    • Architectural style: Hill Country
    • Property subtype: Single Family Residence
    Materials
    • Brick, HardiPlank Type
    • Foundation: Slab
    • Roof: Composition,Shingle
    Condition
    • Resale
    • Year built: 2013

    Utilities & green energy

    • Sewer: Not Connected (at lot), Public Sewer, Septic Tank
    • Water: Not Connected (at lot), Private, Well
    • Utilities for property: Electricity Available, High Speed Internet Available, Trash Collection Private, Water Available
    Green energy
    • Energy efficient items: Solar Screens

    Community & neighborhood

    Security
    • Security features: Prewired, Security System Owned
    Community
    • Community features: None
    Location
    • Region: Belton
    • Subdivision: Felipe Madrigal Surv Abs 554

    Other

    Other facts
    • Listing agreement: Exclusive Right To Sell
    • Listing terms: Cash,Conventional,VA Loan
    • Road surface type: Gravel

    Price history

    DateEventPrice
    5/5/2025Pending sale$815,000$363/sqft
    Source: Central Texas MLS #557978 Report a problem
    4/30/2025Sold--
    Source: Central Texas MLS #557978 Report a problem
    2/11/2025Contingent$815,000$363/sqft
    Source: Central Texas MLS #557978 Report a problem
    2/11/2025Pending sale$815,000$363/sqft
    Source: Central Texas MLS #557978 Report a problem
    1/9/2025Price change$815,000-1.2%$363/sqft
    Source: Central Texas MLS #557978 Report a problem
    10/3/2024Listed for sale$825,000$367/sqft
    Source: Central Texas MLS #557978 Report a problem

    Public tax history

    YearProperty taxesTax assessment
    2025$6,993 +39.7%$800,000 -5.6%
    2024$5,005 +1.4%$847,875 +40.2%
    2023$4,935 -29.6%$604,714 +9.1%
    2022$7,009 $554,038 +9.5%
    2021-- $506,008 +8.8%
    2020$6,508 +3.4%$465,273 +10.3%
    2019$6,291 -7.9%$421,956 +9.9%
    2018$6,829 +15.4%$383,913 +1.4%
    2017$5,916 $378,709 +8.7%
    2016$5,916 +2.2%$348,283 +1.7%
    2015$5,788 $342,437

    Find assessor info on the county website

    Neighborhood: 76513

    Nearby schools

    GreatSchools rating
    Schools provided by the listing agent
    • District: Belton ISD

    Source: Central Texas MLS. This data may not be complete. We recommend contacting the local school district to confirm school assignments for this home.

    Get a cash offer in 3 minutes
    Find out how much your home could sell for in as little as 3 minutes with a no-obligation cash offer.
    Estimated market value
    $783,900
    Get a cash offer in 3 minutes
    Find out how much your home could sell for in as little as 3 minutes with a no-obligation cash offer.
    Estimated market value
    $783,900