Discover serenity in this waterfront home in amenity rich Magnolia Greens, boasting picturesque views of the tranquil pond and lush golf course. With a split floor plan, this 3 bedroom 3.5 bathroom home offers the perfect blend of privacy and open living. The spacious bonus room provides endless possibilities- whether it's a home office, media room, or play area. Storage enthusiasts will appreciate the expansive walk-in attic, providing ample storage to keep things organized. The kitchen provides ample cabinet and counter space with a breakfast nook that connects to the enclosed sunroom, a versatile space flooded with natural light, complete with a mini split for year-round comfort. You can rest easy with an encapsulated crawlspace and new HVAC system. The newer roof adds an extra layer of value and peace of mind. Step outside to your oasis and embrace the soothing sights and sounds of nature, all while being right in the heart of all that Leland has to offer, and 10 minutes from downtown Wilmington. This home is more than just a haven; it's a lifestyle waiting to be embraced. Don't miss the chance to make this gem your own! Magnolia Greens presents a newly revitalized amenity center, embracing a modern workout area, an engaging game room, and an expansive meeting space equipped with a kitchen. The community's offerings extend outdoors, showcasing two inviting outdoor pools and a refreshing indoor saltwater pool. For gastronomic delights and recreation, the community encompasses a restaurant and a meticulously designed 27-hole golf course.
Sold for $663,500
$663,500
1096 Wyland Court, Leland, NC 28451
3beds
3,331sqft
Single Family Residence
Built in 2006
0.31 Acres Lot
$723,800 Zestimate®
$199/sqft
$2,796 Estimated rent
Home value
$723,800
$688,000 - $767,000
$2,796/mo
Zestimate® history
Owner options
List your home for rent
$2,796/mo
Rent Zestimate®
Find your next renter with Zillow Rental Manager. Plus, with online applications, you can quickly screen prospective tenants – for free.
$2,796/mo
Rent Zestimate®
Refinance and save
$3,847/mo
Est. payment
Refinancing to a lower rate could help reduce your monthly payments and save thousands over the life of the loan.
$3,847/mo
Est. payment
Explore your selling options
Work with a Zillow partner agent
Leverage their expertise and Zillow's premium Showcase listings to get your home seen by more buyers.
Get startedList with your own agent
Get your home in front of millions of buyers by listing it on Zillow.
Learn how to do itSell it yourself
Take full control of how buyers see your home on Zillow by listing For Sale by Owner (FSBO).
List your homeWhat's special
Lush golf courseWaterfront homeTranquil pondEnclosed sunroomPicturesque viewsBreakfast nookMini split
Zillow last checked:
Listing updated:
Listed by:
Living By the Coast Realty Group 910-202-3638,
RE/MAX Executive
Bought with:
Daryl R Bundy, 281033
Coldwell Banker Sea Coast Advantage-Leland
Source: Hive MLS,MLS#: 100402737 Originating MLS: Cape Fear Realtors MLS, Inc.
Originating MLS: Cape Fear Realtors MLS, Inc.Facts & features
Interior
Bedrooms & bathrooms
- Bedrooms: 3
- Bathrooms: 4
- Full bathrooms: 3
- 1/2 bathrooms: 1
Rooms
- Room types: Dining Room, Bedroom 2, Living Room, Bedroom 3, Kitchen, Master Bedroom, Breakfast Nook, Bonus Room
Primary bedroom
- Level: First
- Dimensions: 16 x 14
Bedroom 2
- Level: First
- Dimensions: 13 x 14
Bedroom 3
- Level: First
- Dimensions: 15 x 11
Bonus room
- Level: Second
- Dimensions: 28 x 21
Breakfast nook
- Level: First
- Dimensions: 11 x 12
Dining room
- Level: First
- Dimensions: 13 x 13
Kitchen
- Level: First
- Dimensions: 15 x 13
Living room
- Level: First
- Dimensions: 17 x 19
Heating
- Heat Pump, Zoned, Electric
Cooling
- Central Air, Heat Pump
Appliances
- Included: Electric Oven, Built-In Microwave, Refrigerator, Disposal, Dishwasher
- Laundry: Laundry Room
Features
- Master Downstairs, Walk-in Closet(s), Tray Ceiling(s), High Ceilings, Ceiling Fan(s), Walk-in Shower, Blinds/Shades, Gas Log, Walk-In Closet(s)
- Flooring: Carpet, Tile, Wood
- Basement: None
- Attic: Walk-In,See Remarks
- Has fireplace: Yes
- Fireplace features: Gas Log
Interior area
- Total structure area: 3,331
- Total interior livable area: 3,331 sqft
Property
Parking
- Total spaces: 4
- Parking features: Attached, Concrete, On Site, Paved
- Has attached garage: Yes
Accessibility
- Accessibility features: None
Features
- Levels: Two
- Stories: 2
- Patio & porch: Covered, Patio
- Exterior features: Gas Log
- Pool features: None
- Fencing: None
- Has view: Yes
- View description: See Remarks
- Waterfront features: None
- Frontage type: See Remarks
Lot
- Size: 0.31 Acres
- Dimensions: 76 x 124 x 27 x 77 x 20 x 145
- Features: See Remarks
Details
- Additional structures: See Remarks
- Parcel number: 037oc001
- Zoning: PUD
- Special conditions: Standard
Construction
Type & style
- Home type: SingleFamily
- Property subtype: Single Family Residence
Materials
- Brick, Vinyl Siding
- Foundation: Crawl Space
- Roof: Architectural Shingle
Condition
- New construction: No
- Year built: 2006
Utilities & green energy
- Sewer: Public Sewer
- Water: Public
- Utilities for property: Sewer Available, Water Available
Green energy
- Green verification: None
Community & HOA
Community
- Subdivision: Magnolia Greens
HOA
- Has HOA: Yes
- Amenities included: Clubhouse, Pool, Fitness Center, Game Room, Golf Course, Maintenance Common Areas, Party Room, Pickleball, Playground, Sidewalks, Street Lights, Tennis Court(s)
- HOA fee: $706 monthly
- HOA name: cepco
- HOA phone: 910-395-1500
Location
- Region: Leland
Financial & listing details
- Price per square foot: $199/sqft
- Tax assessed value: $668,370
- Annual tax amount: $4,645
- Date on market: 8/28/2025
- Cumulative days on market: 50 days
- Listing agreement: Exclusive Right To Sell
- Listing terms: Cash,Conventional
- Road surface type: Paved
Price history
| Date | Event | Price |
|---|---|---|
| 11/21/2023 | Sold | $663,500-1.7%$199/sqft |
Source:  Hive MLS #100402737 Report a problem Hive MLS #100402737 Report a problem | ||
| 10/21/2023 | Pending sale | $675,000$203/sqft |
Source: Hive MLS #100402737 Report a problem | ||
| 10/12/2023 | Price change | $675,000-1.5%$203/sqft |
Source: Hive MLS #100402737 Report a problem | ||
| 10/2/2023 | Price change | $685,000-2.1%$206/sqft |
Source: Hive MLS #100402737 Report a problem | ||
| 8/31/2023 | Listed for sale | $700,000+50.4%$210/sqft |
Source: Hive MLS #100402737 Report a problem | ||
| 9/15/2020 | Sold | $465,500-1.4%$140/sqft |
Source: Hive MLS #100207642 Report a problem | ||
| 7/20/2020 | Pending sale | $472,000$142/sqft |
Source: Coldwell Banker Sea Coast Advantage-Leland #100207642 Report a problem | ||
| 7/16/2020 | Price change | $472,000-1.7%$142/sqft |
Source: Coldwell Banker Sea Coast Advantage-Leland #100207642 Report a problem | ||
| 3/5/2020 | Listed for sale | $480,000$144/sqft |
Source: Coldwell Banker Sea Coast Advantage-Leland #100207642 Report a problem | ||
Public tax history
| Year | Property taxes | Tax assessment |
|---|---|---|
| 2025 | $4,645 | $661,000 |
| 2024 | $4,645 +26% | $661,000 -1.1% |
| 2023 | $3,686 -5.9% | $668,370 +43.5% |
| 2022 | $3,919 +1.2% | $465,890 +1.4% |
| 2021 | $3,871 +5% | $459,360 |
| 2020 | $3,688 +1.2% | $459,360 |
| 2019 | $3,643 +6.8% | $459,360 +329.8% |
| 2018 | $3,412 +6% | $106,870 |
| 2017 | $3,220 | $106,870 |
| 2016 | $3,220 | $106,870 -75.5% |
| 2015 | $3,220 +12% | $436,970 +0.8% |
| 2014 | $2,875 | $433,477 |
| 2013 | -- | -- |
| 2012 | -- | -- |
| 2011 | -- | -- |
| 2010 | -- | -- |
| 2009 | -- | -- |
| 2008 | -- | -- |
| 2007 | -- | -- |
Find assessor info on the county website
Neighborhood: 28451
Nearby homes
- $519,8004 bd3 ba2.3k sqft1098 Wyland Ct, Leland, NC 28451Off Market
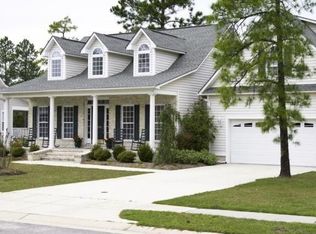
- $484,0004 bd3 ba2.1k sqft1330 Grandiflora Dr, Leland, NC 28451Off Market
- $494,5003 bd3 ba2.1k sqft1330 SE Grandiflora Dr, Leland, NC 28451Off Market
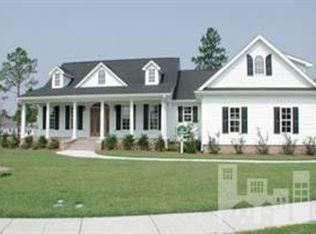
- $580,0003 bd2 ba2.5k sqft1332 Grandiflora Dr, Leland, NC 28451Sold
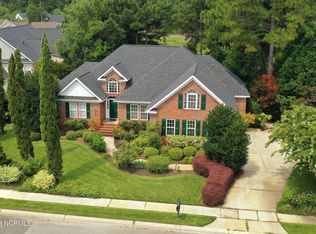
- $603,8004 bd4 ba3.5k sqft1326 Grandiflora Dr, Leland, NC 28451Off Market
- $603,4003 bd3 ba2.5k sqft1100 Wyland Ct, Leland, NC 28451Off Market
- $590,8004 bd3 ba2.5k sqft1334 Grandiflora Dr, Leland, NC 28451Off Market
- $--0.25 Acres0 Grandiflora, Leland, NC 28451Off Market
Nearby schools
GreatSchools rating
- 4/10Town Creek MiddleGrades: 5-8Distance: 6.3 mi
- 4/10North Brunswick HighGrades: 9-12Distance: 1.5 mi
- 8/10Town Creek ElementaryGrades: K-4Distance: 6.4 mi
Get a cash offer in 3 minutes
Find out how much your home could sell for in as little as 3 minutes with a no-obligation cash offer.
Estimated market value
$723,800
Get a cash offer in 3 minutes
Find out how much your home could sell for in as little as 3 minutes with a no-obligation cash offer.
Estimated market value
$723,800
- North Carolina
- Brunswick County
- Leland
- 28451
- 1096 Wyland Court
Nearby cities
Nearby zip codes
Other Leland Topics
