Skip main navigation
Closed
  • $240,000

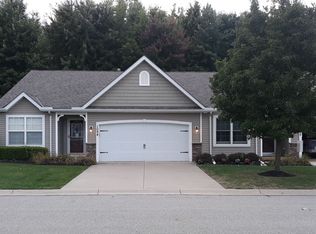
    1096 Zephyr Ln, Painesville, OH 44077

    2beds
    1,301sqft
    Condominium
    Built in 2008
    -- sqft lot
    $251,500 Zestimate®
    $184/sqft
    $1,802 Estimated rent

    Home value

    $251,500

    $239,000 - $264,000

    $1,802/mo

    Zestimate® history
    Loading
    Loading...

    Owner options

    List your home for rent

    $1,802/mo

    Rent Zestimate®

    Find your next renter with Zillow Rental Manager. Plus, with online applications, you can quickly screen prospective tenants – for free.

    Learn more

    $1,802/mo

    Rent Zestimate®

    Refinance and save

    $2,055/mo

    Est. payment

    Refinancing to a lower rate could help reduce your monthly payments and save thousands over the life of the loan.

    See today's rates

    $2,055/mo

    Est. payment

    Explore your selling options

    Work with a Zillow partner agent

    Leverage their expertise and Zillow's premium Showcase listings to get your home seen by more buyers.

    Get started

    List with your own agent

    Get your home in front of millions of buyers by listing it on Zillow.

    Learn how to do it

    Sell it yourself

    Take full control of how buyers see your home on Zillow by listing For Sale by Owner (FSBO).

    List your home

    What's special

    Upgrade your lifestyle at Nautica at Lake Erie Shores, a premier community featuring 30 exclusive units at the corner of Bacon and Lake Road. Enjoy access to a private beach, playground, walking paths, and two picnic pavilions within the community, all designed for easy living and relaxation. Step into this stunning two-bedroom, two-bath ranch where soaring vaulted ceilings enhance the open and flowing floor plan. The neutral decor provides a timeless backdrop for any style. The fully applianced kitchen with a pantry opens to a dining area, perfect for everyday meals and entertaining. A convenient laundry room and entry area with a coat closet offer direct access to the attached two garages with natural stone floors. The spacious primary bedroom boasts vaulted ceilings, a nice-sized master bath, and a large walk-in closet, creating a serene retreat. At the front of the home, you'll find a versatile guest bedroom that can double as an office, along with a full bath. Unwind on the private patio out back, which is ideal for enjoying the tranquil surroundings. Schedule your tour today and discover this exceptional community's perfect blend of comfort and convenience.

    Zillow last checked:

    Listing updated:

    Listed by:

    Brady A Secre Homewithbrady@sbcglobal.net440-537-2332,

    EXP Realty, LLC.

    Bought with:

    Beth Hedtke, 2019001428

    Keller Williams Elevate

    Joy Larson, 2015000804

    Keller Williams Elevate

    Source: MLS Now,MLS#: 5044401MLS LogoOriginating MLS: Akron Cleveland Association of REALTORS

    Facts & features

    Interior

    Bedrooms & bathrooms
    • Bedrooms: 2
    • Bathrooms: 2
    • Full bathrooms: 2
    • Main level bathrooms: 2
    • Main level bedrooms: 2
    Primary bedroom
    • Description: Flooring: Carpet
    • Level: First
    • Dimensions: 17 x 12
    Bedroom
    • Description: Flooring: Carpet
    • Level: First
    • Dimensions: 11 x 10
    Primary bathroom
    • Description: Flooring: Ceramic Tile
    • Level: First
    • Dimensions: 11 x 5
    Dining room
    • Description: Flooring: Luxury Vinyl Tile
    • Level: First
    • Dimensions: 10 x 9
    Great room
    • Description: Flooring: Carpet
    • Features: Vaulted Ceiling(s)
    • Level: First
    • Dimensions: 21 x 13
    Kitchen
    • Description: Flooring: Luxury Vinyl Tile
    • Features: Breakfast Bar
    • Level: First
    • Dimensions: 12 x 10
    Laundry
    • Level: First
    • Dimensions: 6 x 6
    Heating
    • Forced Air, Gas
    Cooling
    • Central Air, Ceiling Fan(s)
    Appliances
    • Included: Dishwasher, Disposal, Microwave, Range, Refrigerator
    • Laundry: Laundry Room
    Features
    • Breakfast Bar, Ceiling Fan(s), Entrance Foyer, Granite Counters, Pantry, Vaulted Ceiling(s)
    • Has basement: No
    • Has fireplace: No
    Interior area
    • Total structure area: 1,301
    • Total interior livable area: 1,301 sqft
    • Finished area above ground: 1,301

    Property

    Parking
    • Total spaces: 2
    • Parking features: Direct Access
    • Garage spaces: 2
    Features
    • Levels: One
    • Stories: 1
    • Patio & porch: Front Porch, Patio
    Lot
    • Size: 2,178 Square Feet
    Details
    • Parcel number: 11B045F000080

    Construction

    Type & style
    • Home type: Condo
    • Architectural style: Ranch
    • Property subtype: Condominium
    Materials
    • Vinyl Siding
    • Foundation: Slab
    • Roof: Asphalt,Fiberglass
    Condition
    • Year built: 2008

    Utilities & green energy

    • Sewer: Public Sewer
    • Water: Public

    Community & HOA

    Community
    • Security: Smoke Detector(s)
    • Subdivision: Nautica At Lake Erie Shores Condo
    HOA
    • Has HOA: Yes
    • Services included: Association Management, Common Area Maintenance, Insurance, Maintenance Grounds, Maintenance Structure, Reserve Fund, Snow Removal, Trash, Water
    • HOA fee: $350 annually
    • HOA name: Lake Erie Shores Asso
    • Second HOA fee: $160 monthly
    Location
    • Region: Painesville

    Financial & listing details

    • Price per square foot: $184/sqft
    • Annual tax amount: $2,926
    • Date on market: 6/7/2024
    • Cumulative days on market: 61 days
    • Listing terms: Cash,Conventional,VA Loan

    Price history

    DateEventPrice
    8/8/2024Sold$240,000-4%$184/sqft
    Source: MLS Now #5044401 Report a problem
    8/8/2024Pending sale$249,900$192/sqft
    Source: MLS Now #5044401 Report a problem
    6/25/2024Contingent$249,900$192/sqft
    Source: MLS Now #5044401 Report a problem
    6/7/2024Listed for sale$249,900$192/sqft
    Source: MLS Now #5044401 Report a problem

    Public tax history

    Tax history is unavailable.

    Neighborhood: 44077

    Nearby schools

    GreatSchools rating
    Schools provided by the listing agent
    • District: Riverside LSD Lake- 4306

    Source: MLS Now. This data may not be complete. We recommend contacting the local school district to confirm school assignments for this home.

    Get a cash offer in 3 minutes
    Find out how much your home could sell for in as little as 3 minutes with a no-obligation cash offer.
    Estimated market value
    $251,500
    Get a cash offer in 3 minutes
    Find out how much your home could sell for in as little as 3 minutes with a no-obligation cash offer.
    Estimated market value
    $251,500