Nestled at 10960 E Monte, unit 101, this home shines with modern upgrades! Picture a brand-new water heater, sleek granite countertops, fresh flooring throughout, and crisp new ceiling fans. The kitchen boasts updated appliances and stunning new sinks with stylish fauctes, with new high-rise toilets and double switched fans in the bedrooms add conveniece. Plantation shutters, sunscreens, a fresh coat of paint, new door handles and gorgeous bathroom mirrors elevate every space. Plus, a home-warranty in place for your peace of mind. Its move in ready and waiting for you. Partially furnished
Sold for $382,500
$382,500
10960 E MONTE Avenue #101, Mesa, AZ 85209
2beds
1,375sqft
Townhouse
Built in 2007
1,948 Square Feet Lot
$383,200 Zestimate®
$278/sqft
$1,976 Estimated rent
Home value
$383,200
$349,000 - $422,000
$1,976/mo
Zestimate® history
Owner options
List your home for rent
$1,976/mo
Rent Zestimate®
Find your next renter with Zillow Rental Manager. Plus, with online applications, you can quickly screen prospective tenants – for free.
$1,976/mo
Rent Zestimate®
Refinance and save
$3,143/mo
Est. payment
Refinancing to a lower rate could help reduce your monthly payments and save thousands over the life of the loan.
$3,143/mo
Est. payment
Explore your selling options
Work with a Zillow partner agent
Leverage their expertise and Zillow's premium Showcase listings to get your home seen by more buyers.
Get startedList with your own agent
Get your home in front of millions of buyers by listing it on Zillow.
Learn how to do itSell it yourself
Take full control of how buyers see your home on Zillow by listing For Sale by Owner (FSBO).
List your homeWhat's special
Fresh coat of paintNew door handlesStunning new sinksNew high-rise toiletsDouble switched fansPlantation shuttersSleek granite countertops
Zillow last checked:
Listing updated:
Listed by:
William G Barker 602-809-2856,
HomeSmart,
William John Barker 480-227-9245,
HomeSmart
Bought with:
Melissa M Bailey, SA682398000
Jason Mitchell Real Estate
Source: ARMLS,MLS#: 6917702
Facts & features
Interior
Bedrooms & bathrooms
- Bedrooms: 2
- Bathrooms: 2
- Full bathrooms: 1
- 1/2 bathrooms: 1
Heating
- Electric
Cooling
- Central Air, Ceiling Fan(s)
Appliances
- Included: Dryer, Washer, Refrigerator, Built-in Microwave, Dishwasher, Disposal
- Laundry: Inside
Features
- Granite Counters, Double Vanity, Eat-in Kitchen, Breakfast Bar, Pantry, 3/4 Bath Master Bdrm
- Has basement: No
- Has fireplace: No
Interior area
- Total structure area: 1,375
- Total interior livable area: 1,375 sqft
Property
Parking
- Total spaces: 4
- Parking features: Garage, Open
- Garage spaces: 2
- Uncovered spaces: 2
Features
- Stories: 1
- Spa features: None
- Fencing: None
Lot
- Size: 1,948 Square Feet
- Features: Desert Front, Grass Back
Details
- Parcel number: 31212235
- Special conditions: Age Restricted (See Remarks)
Construction
Type & style
- Home type: Townhouse
- Property subtype: Townhouse
- Attached to another structure: Yes
Materials
- Stucco, Wood Frame, Painted
- Roof: Tile
Condition
- Year built: 2007
Details
- Builder name: Farnsworth
Utilities & green energy
- Sewer: Public Sewer
- Water: City Water
Community & HOA
Community
- Features: Pool
- Senior community: Yes
- Subdivision: TOWNHOMES AT SUNLAND SPRINGS PHASE 2 CONDOMINIUM
HOA
- Has HOA: Yes
- Services included: Pest Control, Maintenance Grounds, Street Maint, Front Yard Maint, Maintenance Exterior
- HOA fee: $915 annually
- HOA name: First Service Reside
- HOA phone: 480-551-4300
- Second HOA fee: $450 quarterly
- Second HOA name: Townhomes of SSV
Location
- Region: Mesa
Financial & listing details
- Price per square foot: $278/sqft
- Tax assessed value: $299,500
- Annual tax amount: $1,772
- Date on market: 1/10/2026
- Cumulative days on market: 94 days
- Listing terms: Cash,Conventional,FHA,VA Loan
- Ownership: Fee Simple
Price history
| Date | Event | Price |
|---|---|---|
| 12/12/2025 | Sold | $382,500-0.6%$278/sqft |
Source:  ARMLS #6917702 Report a problem ARMLS #6917702 Report a problem | ||
| 11/10/2025 | Price change | $385,000-2.5%$280/sqft |
Source: ARMLS #6917702 Report a problem | ||
| 9/10/2025 | Listed for sale | $395,000+12.9%$287/sqft |
Source: ARMLS #6917702 Report a problem | ||
| 9/15/2022 | Sold | $350,000-6.7%$255/sqft |
Source: ARMLS #6373407 Report a problem | ||
| 7/31/2022 | Listed for sale | $375,000$273/sqft |
Source: ARMLS #6373407 Report a problem | ||
| 7/19/2022 | Pending sale | $375,000$273/sqft |
Source: ARMLS #6373407 Report a problem | ||
| 7/14/2022 | Price change | $375,000-2.6%$273/sqft |
Source: ARMLS #6373407 Report a problem | ||
| 6/28/2022 | Price change | $385,000-3.7%$280/sqft |
Source: ARMLS #6373407 Report a problem | ||
| 6/23/2022 | Listed for sale | $399,900+95.1%$291/sqft |
Source: ARMLS #6373407 Report a problem | ||
| 4/10/2015 | Sold | $205,000$149/sqft |
Source: ARMLS #5221126 Report a problem | ||
| 1/14/2015 | Listed for sale | $205,000-2.9%$149/sqft |
Source: Red Brick Realty, LLC #5221126 Report a problem | ||
| 6/22/2007 | Sold | $211,178$154/sqft |
Source: Public Record Report a problem | ||
Public tax history
| Year | Property taxes | Tax assessment |
|---|---|---|
| 2025 | $1,828 +4% | $29,950 -7.5% |
| 2024 | $1,758 -1% | $32,380 +43.5% |
| 2023 | $1,775 +1.7% | $22,572 -3.2% |
| 2022 | $1,745 -6% | $23,330 +6.8% |
| 2021 | $1,857 +7.9% | $21,850 +10.5% |
| 2020 | $1,721 +4.8% | $19,770 +6.5% |
| 2019 | $1,642 | $18,570 +3.6% |
| 2018 | $1,642 +3.2% | $17,930 +6.2% |
| 2017 | $1,590 +4.2% | $16,880 +2.3% |
| 2016 | $1,527 | $16,500 -0.6% |
| 2015 | $1,527 | $16,600 +12.8% |
| 2014 | -- | $14,720 +8.2% |
| 2013 | -- | $13,600 -1.1% |
| 2012 | -- | $13,750 -1.8% |
| 2011 | -- | $14,000 +8.5% |
| 2010 | -- | $12,900 -25.9% |
| 2009 | -- | $17,400 |
Find assessor info on the county website
Neighborhood: Sunland Springs Village
Nearby homes
- $523,7002 bd2 ba1.6k sqft11014 E Monte Ave, Mesa, AZ 85209Off Market
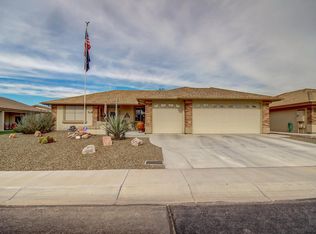
- $577,000-- bd2 ba2.3k sqft2602 S Willow Wood, Mesa, AZ 85209Off Market
- $566,2002 bd2 ba1.8k sqft11020 E Monte Ave, Mesa, AZ 85209Off Market
- $569,3003 bd3 ba2.1k sqft11015 E Monte Ave, Mesa, AZ 85209Off Market
- $397,4002 bd2 ba1.1k sqft11021 E Monte Ave, Mesa, AZ 85209Off Market
- $584,7003 bd2 ba2.3k sqft2610 S Willow Wood, Mesa, AZ 85209Off Market
- $577,1003 bd2 ba1.9k sqft11026 E Monte Ave, Mesa, AZ 85209Off Market
- $357,0002 bd2 ba1.3k sqft10960 E Monte Ave UNIT 198, Mesa, AZ 85209Sold
Nearby schools
GreatSchools rating
- 8/10Augusta Ranch Elementary SchoolGrades: PK-6Distance: 2 mi
- 6/10Desert Ridge Jr. High SchoolGrades: 7-8Distance: 0.9 mi
- 5/10Desert Ridge High SchoolGrades: 8-12Distance: 1.2 mi
Schools provided by the listing agent
- Elementary: Boulder Creek Elementary
- Middle: Desert Ridge Jr. High
- High: Desert Ridge High
- District: Gilbert Unified District
Source: ARMLS. This data may not be complete. We recommend contacting the local school district to confirm school assignments for this home.
Get a cash offer in 3 minutes
Find out how much your home could sell for in as little as 3 minutes with a no-obligation cash offer.
Estimated market value
$383,200
Get a cash offer in 3 minutes
Find out how much your home could sell for in as little as 3 minutes with a no-obligation cash offer.
Estimated market value
$383,200
- Arizona
- Maricopa County
- Mesa
- 85209
- Sunland Springs Village
- 10960 E MONTE Avenue Unit 101
Nearby cities
Nearby neighborhoods
Nearby zip codes
Other Mesa Topics
