Tastefully updated and decorated for immediate move-in with a large sliding glass door allowing for expansion of the living area - creating a resort-like feel throughout and you'll sense that you're on vacation year round. Extended covered patio with pergola giving room to sit with guests while enjoying the AZ weather and creating a functional space for grilling to feed all of your family and friends. Unwind on the same patio with stunning year round exceptional views of the Superstition Mountains and the golf course - giving you the strong feeling of living the High Life! Back inside, you'll experience a floor plan that feels larger than the square footage. You can do all kinds of cooking/baking in your user-friendly kitchen with quartz counters overlooking everything..... Each bedroom is nice sized and the guest bedroom features a Murphy Bed making it versatile - you can have guests stay in comfort as well as use the space for crafting or even an Office. You'll notice the epoxied garage, patios and walkways helping keep things neat and clean plus a workbench in the garage for woodworking or minor repairs around the house. Plenty of storage in the garage plus a bonus insulated garage door. 55+ community helping you live your best life after retirement as you keep busy golfing, playing tennis, swimming, pickleball, woodworking plus much more! Because of the local shopping and restaurants, you almost feel like you're a part of your own small town - secluded and our little secret! AC only 2 years old with an extended, transferable warranty - and don't miss the R/O drinking system and the water softener.
Sold for $365,000
$365,000
10960 E Monte Avenue #114, Mesa, AZ 85209
2beds
2baths
1,064sqft
Townhouse
Built in 2007
1,664 Square Feet Lot
$345,700 Zestimate®
$343/sqft
$1,727 Estimated rent
Home value
$345,700
$328,000 - $363,000
$1,727/mo
Zestimate® history
Owner options
List your home for rent
$1,727/mo
Rent Zestimate®
Find your next renter with Zillow Rental Manager. Plus, with online applications, you can quickly screen prospective tenants – for free.
$1,727/mo
Rent Zestimate®
Refinance and save
$2,521/mo
Est. payment
Refinancing to a lower rate could help reduce your monthly payments and save thousands over the life of the loan.
$2,521/mo
Est. payment
Explore your selling options
Work with a Zillow partner agent
Leverage their expertise and Zillow's premium Showcase listings to get your home seen by more buyers.
Get startedList with your own agent
Get your home in front of millions of buyers by listing it on Zillow.
Learn how to do itSell it yourself
Take full control of how buyers see your home on Zillow by listing For Sale by Owner (FSBO).
List your homeWhat's special
Zillow last checked:
Listing updated:
Listed by:
Justin D Dols 602-284-0607,
eXp Realty
Bought with:
Brittany Arnett, SA710466000
Farnsworth Realty & Management
Source: ARMLS,MLS#: 6753485
Facts & features
Interior
Bedrooms & bathrooms
- Bedrooms: 2
- Bathrooms: 2
Heating
- Electric
Cooling
- Central Air, Programmable Thmstat
Appliances
- Included: Electric Cooktop, Water Purifier
Features
- High Speed Internet, Breakfast Bar, 9+ Flat Ceilings, Pantry, 3/4 Bath Master Bdrm
- Flooring: Laminate
- Windows: Skylight(s), Low Emissivity Windows, Solar Screens, Double Pane Windows
- Has basement: No
- Common walls with other units/homes: Two Common Walls
Interior area
- Total structure area: 1,064
- Total interior livable area: 1,064 sqft
Property
Parking
- Total spaces: 4
- Parking features: Garage Door Opener, Direct Access, Attch'd Gar Cabinets
- Garage spaces: 2
- Uncovered spaces: 2
Features
- Stories: 1
- Patio & porch: Covered, Patio
- Pool features: None
- Spa features: None
- Fencing: Block,Partial,Wrought Iron
Lot
- Size: 1,664 Square Feet
- Features: On Golf Course, Gravel/Stone Front, Grass Back
Details
- Parcel number: 31212248
- Special conditions: Age Restricted (See Remarks)
Construction
Type & style
- Home type: Townhouse
- Property subtype: Townhouse
- Attached to another structure: Yes
Materials
- Stucco, Wood Frame, Painted, Stone, Block
- Roof: Tile
Condition
- Year built: 2007
Details
- Builder name: Farnesworth
Utilities & green energy
- Sewer: Public Sewer
- Water: City Water
Green energy
- Energy efficient items: Solar Tubes
Community & HOA
Community
- Features: Golf, Pickleball, Community Spa, Community Spa Htd, Community Media Room, Tennis Court(s), Fitness Center
- Subdivision: SUNLAND SPRINGS VILLAGE
HOA
- Has HOA: Yes
- Services included: Pest Control, Maintenance Grounds, Street Maint, Front Yard Maint
- HOA fee: $390 quarterly
- HOA name: Townhomes at SSV
- HOA phone: 602-433-0331
- Second HOA fee: $855 annually
- Second HOA name: SSV
- Second HOA phone: 480-354-8758
Location
- Region: Mesa
Financial & listing details
- Price per square foot: $343/sqft
- Tax assessed value: $293,000
- Annual tax amount: $1,860
- Date on market: 10/31/2025
- Cumulative days on market: 26 days
- Listing terms: Cash,Conventional,FHA,VA Loan
- Ownership: Fee Simple
Price history
| Date | Event | Price |
|---|---|---|
| 10/2/2024 | Sold | $365,000-1.4%$343/sqft |
Source:  ARMLS #6753485 Report a problem ARMLS #6753485 Report a problem | ||
| 9/6/2024 | Listed for sale | $370,000+42.3%$348/sqft |
Source: ARMLS #6753485 Report a problem | ||
| 9/28/2018 | Sold | $260,000-1.8%$244/sqft |
Source: ARMLS #5803273 Report a problem | ||
| 8/18/2018 | Price change | $264,900-1.9%$249/sqft |
Source: Coldwell Banker Residential Brokerage - Mesa #5803273 Report a problem | ||
| 8/6/2018 | Listed for sale | $269,900+28.5%$254/sqft |
Source: Coldwell Banker Residential Brokerage #5803273 Report a problem | ||
| 3/4/2016 | Sold | $210,000$197/sqft |
Source: Public Record Report a problem | ||
| 3/2/2016 | Pending sale | $210,000$197/sqft |
Source: Red Brick Realty, LLC #5395180 Report a problem | ||
| 2/7/2016 | Listed for sale | $210,000-6.2%$197/sqft |
Source: Red Brick Realty, LLC #5395180 Report a problem | ||
| 8/20/2007 | Sold | $223,983$211/sqft |
Source: Public Record Report a problem | ||
Public tax history
| Year | Property taxes | Tax assessment |
|---|---|---|
| 2025 | $1,415 +26.1% | $29,300 -6.1% |
| 2024 | $1,122 -39.3% | $31,210 +60.7% |
| 2023 | $1,849 +1.7% | $19,423 -19.4% |
| 2022 | $1,818 -3.7% | $24,100 +7.3% |
| 2021 | $1,889 +6.9% | $22,450 +10.8% |
| 2020 | $1,767 +25.3% | $20,260 +15.3% |
| 2019 | $1,410 | $17,570 +2.7% |
| 2018 | $1,410 +3.2% | $17,110 +4.3% |
| 2017 | $1,366 -11.7% | $16,400 +0.9% |
| 2016 | $1,547 0% | $16,250 +14.8% |
| 2015 | $1,547 | $14,160 +13.1% |
| 2014 | -- | $12,520 +6.6% |
| 2013 | -- | $11,750 -2.5% |
| 2012 | -- | $12,050 -2% |
| 2011 | -- | $12,300 -2.8% |
| 2010 | -- | $12,650 -18.4% |
| 2009 | -- | $15,500 |
Find assessor info on the county website
Neighborhood: Sunland Springs Village
Nearby homes
- $397,5002 bd2 ba1.3k sqft10960 E Monte Ave UNIT 113, Mesa, AZ 85209Sold

- $410,0002 bd2 ba1.3k sqft10960 E Monte Ave UNIT 199, Mesa, AZ 85209Sold
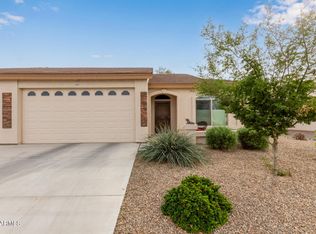
- $365,0002 bd2 ba1k sqft10960 E Monte Ave UNIT 110, Mesa, AZ 85209Sold
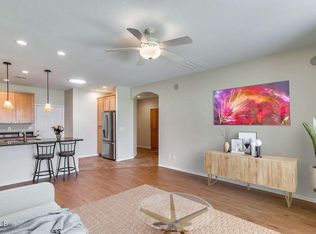
- $310,0002 bd2 ba1k sqft10960 E Monte Ave UNIT 149, Mesa, AZ 85209Sold
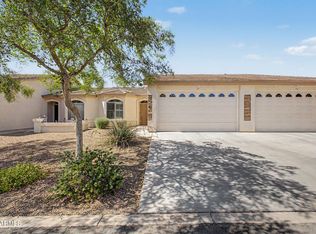
- $355,0002 bd2 ba1k sqft10960 E Monte Ave UNIT 154, Mesa, AZ 85209Sold
- $324,0002 bd2 ba1k sqft10960 E Monte Ave UNIT 283, Mesa, AZ 85209Sold
- $382,0002 bd2 ba1.3k sqft10960 E Monte Ave UNIT 121, Mesa, AZ 85209Sold
- $295,0002 bd2 ba1k sqft10960 E Monte Ave UNIT 238, Mesa, AZ 85209Sold
Nearby schools
GreatSchools rating
- 8/10Augusta Ranch Elementary SchoolGrades: PK-6Distance: 2 mi
- 6/10Desert Ridge Jr. High SchoolGrades: 7-8Distance: 0.8 mi
- 5/10Desert Ridge High SchoolGrades: 8-12Distance: 1.2 mi
Get a cash offer in 3 minutes
Find out how much your home could sell for in as little as 3 minutes with a no-obligation cash offer.
Estimated market value
$345,700
Get a cash offer in 3 minutes
Find out how much your home could sell for in as little as 3 minutes with a no-obligation cash offer.
Estimated market value
$345,700
- Arizona
- Maricopa County
- Mesa
- 85209
- Sunland Springs Village
- 10960 E Monte Avenue Unit 114
Nearby cities
Nearby neighborhoods
Nearby zip codes
Other Mesa Topics
