Beautiful updated, fully furnished 2 bedroom & 2 bath town home. Move in ready or rent it if its your choice! Beautiful cabinets, granite countertops, newer appliances, and coordinated colors! North facing, no home in front of it, and this 55 and over community gives you every activity you will ever need. Tennis, Pickleball, 2 exercise rms, 2 swimming pools, softball field, woodshop, 3 nine hole golf courses owned by residence, and the list goes on.
Sold for $325,000
$325,000
10960 E MONTE Avenue #234, Mesa, AZ 85209
2beds
1,064sqft
Townhouse
Built in 2014
1,664 Square Feet Lot
$326,300 Zestimate®
$305/sqft
$1,607 Estimated rent
Home value
$326,300
$300,000 - $356,000
$1,607/mo
Zestimate® history
Owner options
List your home for rent
$1,607/mo
Rent Zestimate®
Find your next renter with Zillow Rental Manager. Plus, with online applications, you can quickly screen prospective tenants – for free.
$1,607/mo
Rent Zestimate®
Refinance and save
$2,804/mo
Est. payment
Refinancing to a lower rate could help reduce your monthly payments and save thousands over the life of the loan.
$2,804/mo
Est. payment
Explore your selling options
Work with a Zillow partner agent
Leverage their expertise and Zillow's premium Showcase listings to get your home seen by more buyers.
Get startedList with your own agent
Get your home in front of millions of buyers by listing it on Zillow.
Learn how to do itSell it yourself
Take full control of how buyers see your home on Zillow by listing For Sale by Owner (FSBO).
List your homeWhat's special
Beautiful cabinetsNorth facingGranite countertopsNewer appliancesCoordinated colors
Zillow last checked:
Listing updated:
Listed by:
William Rex Smith 317-833-9727,
HomeSmart
Bought with:
Beth Rebenstorf, SA560450000
Realty ONE Group
Allen Rebenstorf, SA628282000
Realty ONE Group
Source: ARMLS,MLS#: 6936234
Facts & features
Interior
Bedrooms & bathrooms
- Bedrooms: 2
- Bathrooms: 2
- Full bathrooms: 2
Heating
- Electric
Cooling
- Central Air, Ceiling Fan(s)
Appliances
- Included: Dryer, Washer, Water Softener Owned, Reverse Osmosis, Refrigerator, Built-in Microwave, Dishwasher, Disposal, Electric Oven, Electric Cooktop
- Laundry: Inside
Features
- High Speed Internet, Granite Counters, Breakfast Bar, 9+ Flat Ceilings, No Interior Steps, 3/4 Bath Master Bdrm
- Flooring: Tile
- Windows: Double Pane Windows
- Has basement: No
- Furnished: Yes
- Common walls with other units/homes: 1 Common Wall
Interior area
- Total structure area: 1,064
- Total interior livable area: 1,064 sqft
Property
Parking
- Total spaces: 4
- Parking features: Garage Door Opener, Attch'd Gar Cabinets
- Garage spaces: 2
- Uncovered spaces: 2
Accessibility
- Accessibility features: Zero-Grade Entry, Bath Raised Toilet, Bath Lever Faucets, Bath Grab Bars, Accessible Hallway(s)
Features
- Stories: 1
- Patio & porch: Covered, Patio
- Has spa: Yes
- Spa features: Heated
- Fencing: None
- Waterfront features: Wash
Lot
- Size: 1,664 Square Feet
- Features: Sprinklers In Rear, Sprinklers In Front, Gravel/Stone Front, Gravel/Stone Back, Auto Timer H2O Front, Auto Timer H2O Back
Details
- Parcel number: 30402928
- Special conditions: Age Restricted (See Remarks)
Construction
Type & style
- Home type: Townhouse
- Property subtype: Townhouse
- Attached to another structure: Yes
Materials
- Spray Foam Insulation, Synthetic Stucco, Stucco, Steel Frame, Wood Frame, Blown Cellulose, Painted, Block
- Roof: Tile
Condition
- Year built: 2014
Details
- Builder name: Farnsworth
Utilities & green energy
- Electric: 220 Volts in Kitchen
- Sewer: Public Sewer
- Water: City Water
Community & HOA
Community
- Features: Pool, Golf, Pickleball, Community Spa, Community Spa Htd, Community Media Room, Tennis Court(s), Biking/Walking Path, Fitness Center
- Senior community: Yes
- Subdivision: TOWNHOMES AT SUNLAND SPRINGS PHASE 2 CONDOMINIUM
HOA
- Has HOA: Yes
- Services included: Pest Control, Maintenance Grounds, Street Maint, Front Yard Maint, Maintenance Exterior
- HOA fee: $915 annually
- HOA name: Sunland Springs HOA
- HOA phone: 480-354-8758
- Second HOA fee: $450 quarterly
- Second HOA name: Cornerstone Property
- Second HOA phone: 602-433-0331
Location
- Region: Mesa
Financial & listing details
- Price per square foot: $305/sqft
- Tax assessed value: $271,800
- Annual tax amount: $1,177
- Date on market: 10/20/2025
- Cumulative days on market: 123 days
- Listing terms: Cash,Conventional,VA Loan
- Ownership: Fee Simple
- Electric utility on property: Yes
Price history
| Date | Event | Price |
|---|---|---|
| 2/20/2026 | Sold | $325,000$305/sqft |
Source:  ARMLS #6936234 Report a problem ARMLS #6936234 Report a problem | ||
| 11/26/2025 | Price change | $325,000-3%$305/sqft |
Source: ARMLS #6936234 Report a problem | ||
| 11/6/2025 | Price change | $335,000-2.9%$315/sqft |
Source: ARMLS #6936234 Report a problem | ||
| 10/20/2025 | Listed for sale | $345,000+30.7%$324/sqft |
Source: ARMLS #6936234 Report a problem | ||
| 2/22/2021 | Sold | $264,000+45.4%$248/sqft |
Source: ARMLS #6189973 Report a problem | ||
| 3/30/2015 | Sold | $181,607$171/sqft |
Source: Public Record Report a problem | ||
Public tax history
| Year | Property taxes | Tax assessment |
|---|---|---|
| 2025 | $1,214 +4% | $27,180 -7.3% |
| 2024 | $1,167 -1.5% | $29,330 +94.8% |
| 2023 | $1,184 +1.7% | $15,060 -28.5% |
| 2022 | $1,164 -20.5% | $21,050 +6.9% |
| 2021 | $1,465 +6.9% | $19,700 +11.5% |
| 2020 | $1,370 +25.3% | $17,670 +7.1% |
| 2019 | $1,093 | $16,500 +4% |
| 2018 | $1,093 +3.2% | $15,870 +7.4% |
| 2017 | $1,059 +298.9% | $14,780 +3.6% |
| 2016 | $265 +326.1% | $14,270 +374.4% |
| 2015 | $62 | $3,008 |
Find assessor info on the county website
Neighborhood: Sunland Springs Village
Nearby homes
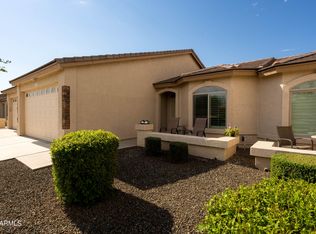
- $349,0002 bd2 ba1k sqft10960 E Monte Ave UNIT 233, Mesa, AZ 85209Sold
- $377,100-- bd2 ba1.3k sqft10960 E Monte Ave UNIT 103, Mesa, AZ 85209Off Market
- $332,200-- bd2 ba1k sqft10960 E Monte Ave UNIT 111, Mesa, AZ 85209Off Market
- $373,6002 bd2 ba1.3k sqft10960 E Monte Ave UNIT 112, Mesa, AZ 85209Off Market
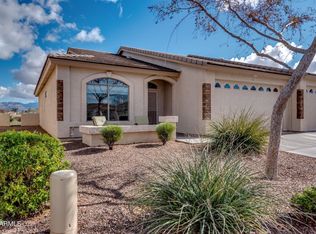
- $328,100-- bd2 ba1k sqft10960 E Monte Ave UNIT 115, Mesa, AZ 85209Off Market
- $386,300-- bd2 ba1.3k sqft10960 E Monte Ave UNIT 116, Mesa, AZ 85209Off Market
- $349,8002 bd2 ba1.3k sqft10960 E Monte Ave UNIT 167, Mesa, AZ 85209Off Market
- $297,8002 bd2 ba1k sqft10960 E Monte Ave UNIT 168, Mesa, AZ 85209Off Market
Nearby schools
GreatSchools rating
- 8/10Augusta Ranch Elementary SchoolGrades: PK-6Distance: 1.9 mi
- 6/10Desert Ridge Jr. High SchoolGrades: 7-8Distance: 0.7 mi
- 5/10Desert Ridge High SchoolGrades: 8-12Distance: 1 mi
Get a cash offer in 3 minutes
Find out how much your home could sell for in as little as 3 minutes with a no-obligation cash offer.
Estimated market value
$326,300
Get a cash offer in 3 minutes
Find out how much your home could sell for in as little as 3 minutes with a no-obligation cash offer.
Estimated market value
$326,300
- Arizona
- Maricopa County
- Mesa
- 85209
- Sunland Springs Village
- 10960 E MONTE Avenue Unit 234
Nearby cities
Nearby neighborhoods
Nearby zip codes
Other Mesa Topics
