Check out this beautifully upgraded, modern townhome in SSV! Offering 2 beds, 2 baths, & a 2-car garage. The front patio is just the beginning! The inviting interior features tons of natural light, wood shutters in bedrooms, and wood plank tile flooring! You'll love the desirable great room, perfect for everyday living! The kitchen boasts built-in appliances, quartz counters, recessed lighting, wood cabinetry, mosaic tile backsplash, and a peninsula w/breakfast bar. The main bedroom has an en-suite bathroom & a walk-in closet. The secondary bedroom can be an office as well. Out back, enjoy relaxing under the covered patio that overlooks a peaceful greenbelt. Don't miss the resort-style Community amenities in this highly upgraded home!
Sold for $315,000
$315,000
10960 E MONTE Avenue #279, Mesa, AZ 85209
2beds
1,064sqft
Townhouse
Built in 2014
1,664 Square Feet Lot
$316,300 Zestimate®
$296/sqft
$1,607 Estimated rent
Home value
$316,300
$291,000 - $345,000
$1,607/mo
Zestimate® history
Owner options
List your home for rent
$1,607/mo
Rent Zestimate®
Find your next renter with Zillow Rental Manager. Plus, with online applications, you can quickly screen prospective tenants – for free.
$1,607/mo
Rent Zestimate®
Refinance and save
$2,750/mo
Est. payment
Refinancing to a lower rate could help reduce your monthly payments and save thousands over the life of the loan.
$2,750/mo
Est. payment
Explore your selling options
Work with a Zillow partner agent
Leverage their expertise and Zillow's premium Showcase listings to get your home seen by more buyers.
Get startedList with your own agent
Get your home in front of millions of buyers by listing it on Zillow.
Learn how to do itSell it yourself
Take full control of how buyers see your home on Zillow by listing For Sale by Owner (FSBO).
List your homeWhat's special
Covered patioTons of natural lightRecessed lightingMosaic tile backsplashWood cabinetryFront patioWalk-in closet
Zillow last checked:
Listing updated:
Listed by:
Anastasia Gervasi 480-226-6774,
HomeSmart
Bought with:
Angela Gordon, SA693282000
eXp Realty
Source: ARMLS,MLS#: 6965456
Facts & features
Interior
Bedrooms & bathrooms
- Bedrooms: 2
- Bathrooms: 2
- Full bathrooms: 2
Heating
- Heat Pump
Cooling
- Central Air, Ceiling Fan(s)
Appliances
- Included: Dryer, Washer, Built-in Microwave, Dishwasher, Disposal, Electric Range
Features
- Quartz Countertops, High Speed Internet, Breakfast Bar, 9+ Flat Ceilings, No Interior Steps, 3/4 Bath Master Bdrm
- Flooring: Carpet, Tile
- Has basement: No
- Has fireplace: No
- Common walls with other units/homes: Two Common Walls
Interior area
- Total structure area: 1,064
- Total interior livable area: 1,064 sqft
Property
Parking
- Total spaces: 2
- Parking features: Attached, Garage Door Opener, Direct Access
- Attached garage spaces: 2
Features
- Stories: 1
- Patio & porch: Covered, Patio
- Spa features: None
- Fencing: None
Lot
- Size: 1,664 Square Feet
- Features: Borders Common Area, North/South Exposure, Desert Front, Grass Back
Details
- Parcel number: 30402973
- Special conditions: Age Restricted (See Remarks)
Construction
Type & style
- Home type: Townhouse
- Architectural style: Ranch
- Property subtype: Townhouse
- Attached to another structure: Yes
Materials
- Stucco, Wood Frame, Painted, Stone
- Roof: Tile
Condition
- Year built: 2014
Details
- Builder name: Farnsworth
Utilities & green energy
- Sewer: Public Sewer
- Water: City Water
Community & HOA
Community
- Features: Pool, Golf, Pickleball, Community Spa, Community Spa Htd, Community Media Room, Tennis Court(s), Fitness Center
- Senior community: Yes
- Subdivision: SUNLAND SPRINGS VILLAGE
HOA
- Has HOA: Yes
- Services included: Maintenance Grounds
- HOA fee: $926 annually
- HOA name: Sunland Springs Vill
- HOA phone: 480-354-8758
- Second HOA fee: $450 quarterly
- Second HOA name: Townhomes at SSV
- Second HOA phone: 602-443-0331
Location
- Region: Mesa
Financial & listing details
- Price per square foot: $296/sqft
- Tax assessed value: $271,800
- Annual tax amount: $1,626
- Date on market: 1/19/2026
- Cumulative days on market: 60 days
- Listing terms: Cash,Conventional
- Ownership: Condominium
- Road surface type: Paved
Price history
| Date | Event | Price |
|---|---|---|
| 3/19/2026 | Sold | $315,000-6%$296/sqft |
Source:  ARMLS #6965456 Report a problem ARMLS #6965456 Report a problem | ||
| 3/9/2026 | Pending sale | $335,000$315/sqft |
Source: ARMLS #6965456 Report a problem | ||
| 1/8/2026 | Listed for sale | $335,000$315/sqft |
Source: ARMLS #6965456 Report a problem | ||
Public tax history
| Year | Property taxes | Tax assessment |
|---|---|---|
| 2025 | $1,615 +3.8% | $27,180 -7.3% |
| 2024 | $1,556 -0.6% | $29,330 +78.4% |
| 2023 | $1,565 +1.7% | $16,445 -21.9% |
| 2022 | $1,540 -3.7% | $21,050 +6.9% |
| 2021 | $1,599 +6.9% | $19,700 +11.5% |
| 2020 | $1,496 +4.4% | $17,670 +7.1% |
| 2019 | $1,433 | $16,500 +4% |
| 2018 | $1,433 +3% | $15,870 +7.4% |
| 2017 | $1,391 +6.2% | $14,780 +3.6% |
| 2016 | $1,310 +2002.2% | $14,270 |
| 2015 | $62 | $14,270 |
Find assessor info on the county website
Neighborhood: Sunland Springs Village
Nearby homes
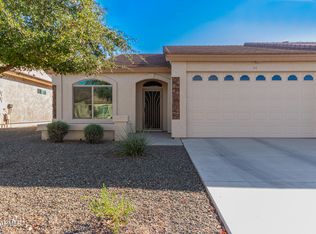
- $324,0002 bd2 ba1k sqft10960 E Monte Ave UNIT 283, Mesa, AZ 85209Sold

- $386,5002 bd2 ba1.3k sqft10960 E Monte Ave UNIT 285, Mesa, AZ 85209Sold
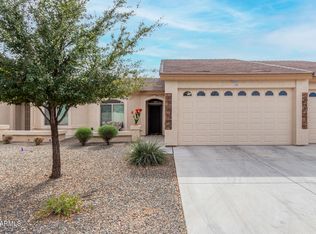
- $300,0002 bd2 ba1k sqft10960 E Monte Ave UNIT 257, Mesa, AZ 85209Sold
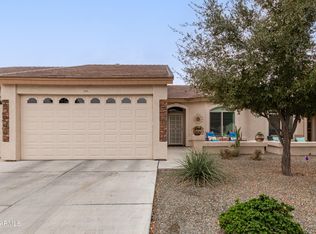
- $330,0002 bd2 ba1k sqft10960 E Monte Ave UNIT 286, Mesa, AZ 85209Sold
- $374,8002 bd2 ba1.4k sqft10960 E Monte Ave UNIT 276, Mesa, AZ 85209Off Market
- $410,0002 bd2 ba1.3k sqft10960 E Monte Ave UNIT 199, Mesa, AZ 85209Sold
- $374,4902 bd2 ba1.3k sqft10960 E Monte Ave UNIT 258, Mesa, AZ 85209Sold
- $353,5002 bd2 ba1.3k sqft10960 E Monte Ave UNIT 273, Mesa, AZ 85209Sold
Nearby schools
GreatSchools rating
- 8/10Augusta Ranch Elementary SchoolGrades: PK-6Distance: 2 mi
- 6/10Desert Ridge Jr. High SchoolGrades: 7-8Distance: 0.8 mi
- 5/10Desert Ridge High SchoolGrades: 8-12Distance: 1.1 mi
Get a cash offer in 3 minutes
Find out how much your home could sell for in as little as 3 minutes with a no-obligation cash offer.
Estimated market value
$316,300
Get a cash offer in 3 minutes
Find out how much your home could sell for in as little as 3 minutes with a no-obligation cash offer.
Estimated market value
$316,300
- Arizona
- Maricopa County
- Mesa
- 85209
- Sunland Springs Village
- 10960 E MONTE Avenue Unit 279
Nearby cities
Nearby neighborhoods
Nearby zip codes
Other Mesa Topics
