Live the Lifestyle You Deserve in Del Webb!
Welcome to this beautifully appointed 2-bedroom, 3-bathroom home located in the highly desirable gated 55+ community of Del Webb. Designed with comfort and easy living in mind, this spacious retreat offers an open-concept floor plan, abundant natural light, and thoughtful upgrades throughout.
Step into the heart of the home: a bright, inviting kitchen featuring Corian countertops, double ovens, ample cabinetry, and a convenient breakfast bar—perfect for casual meals or morning coffee. The expansive living and dining areas flow seamlessly, ideal for entertaining guests or relaxing in style. Ceiling fans in nearly every room add comfort year-round.
The primary suite is a true sanctuary with generous space, soft natural lighting, and a spa-inspired ensuite bath. Enjoy a custom walk-in jetted tub, walk-in shower, dual vanities, and a large walk-in closet. The second bedroom also offers plenty of space and includes its own private full bathroom—ideal for guests or multi-generational living.
A dedicated laundry room with built-in cabinetry and utility sink adds everyday convenience. French doors lead to the backyard, where you’ll find a covered patio with stamped concrete—a serene setting for outdoor dining, gardening, or simply enjoying your morning coffee in peace.
All of this is just steps away from world-class Del Webb amenities: golf, resort-style pool & spa, clubhouse, tennis courts, fitness center, and an active social calendar—everything you need to enjoy your best years.
Don’t miss this opportunity to live in one of the area’s most sought-after 55+ communities. Schedule your private tour today and fall in love!
Sold for $425,000
Listed by: KELLER WILLIAMS REALTY • Dawn Guest • Contact: 909-793-2100
Bought with: High Country Real Estate
$425,000
10960 Kelvington Ln, Apple Valley, CA 92308
2beds
2,167sqft
Single Family Residence
Built in 2005
5,837 Square Feet Lot
$420,600 Zestimate®
$196/sqft
$2,233 Estimated rent
Home value
$420,600
$379,000 - $467,000
$2,233/mo
Zestimate® history
Owner options
List your home for rent
$2,233/mo
Rent Zestimate®
Find your next renter with Zillow Rental Manager. Plus, with online applications, you can quickly screen prospective tenants – for free.
$2,233/mo
Rent Zestimate®
Refinance and save
$2,959/mo
Est. payment
Refinancing to a lower rate could help reduce your monthly payments and save thousands over the life of the loan.
$2,959/mo
Est. payment
Explore your selling options
Work with a Zillow partner agent
Leverage their expertise and Zillow's premium Showcase listings to get your home seen by more buyers.
Get startedList with your own agent
Get your home in front of millions of buyers by listing it on Zillow.
Learn how to do itSell it yourself
Take full control of how buyers see your home on Zillow by listing For Sale by Owner (FSBO).
List your homeWhat's special
Spa-inspired ensuite bathAbundant natural lightThoughtful upgradesLarge walk-in closetPrimary suiteOpen-concept floor planBuilt-in cabinetry
Zillow last checked:
Listing updated:
Listed by:
Dawn Guest DRE #01788457 760-680-1772,
KELLER WILLIAMS REALTY
Bought with:
Mary Ann Norris, DRE #00359475
High Country Real Estate
Source: CRMLS,MLS#: IG25063696 Originating MLS: California Regional MLS
Originating MLS: California Regional MLSFacts & features
Interior
Bedrooms & bathrooms
- Bedrooms: 2
- Bathrooms: 3
- Full bathrooms: 2
- 1/2 bathrooms: 1
- Main level bathrooms: 3
- Main level bedrooms: 2
Rooms
- Room types: Bedroom, Den, Kitchen, Living Room, Primary Bedroom, Office, Other
Primary bedroom
- Features: Multiple Primary Suites
Bedroom
- Features: All Bedrooms Down
Bathroom
- Features: Bathtub, Dual Sinks, Separate Shower, Walk-In Shower
Kitchen
- Features: Solid Surface Counters
Other
- Features: Walk-In Closet(s)
Heating
- Central
Cooling
- Central Air
Appliances
- Included: Double Oven, Dishwasher, Free-Standing Range
- Laundry: Inside, Laundry Room
Features
- Breakfast Bar, Built-in Features, Ceiling Fan(s), High Ceilings, Open Floorplan, Pantry, Solid Surface Counters, All Bedrooms Down, Multiple Primary Suites, Walk-In Closet(s)
- Flooring: Carpet, Tile
- Doors: French Doors
- Windows: Plantation Shutters, Screens
- Has fireplace: Yes
- Fireplace features: Living Room
- Common walls with other units/homes: No Common Walls
Interior area
- Total interior livable area: 2,167 sqft
Property
Parking
- Total spaces: 3
- Parking features: Door-Multi, Driveway Up Slope From Street, Garage Faces Front, Garage, Golf Cart Garage
- Attached garage spaces: 3
Features
- Levels: One
- Stories: 1
- Entry location: Street
- Patio & porch: Concrete
- Pool features: Community, Association
- Has spa: Yes
- Spa features: Association, Community
- Fencing: Block
- Has view: Yes
- View description: None
Lot
- Size: 5,837 Square Feet
- Features: Back Yard, Close to Clubhouse, Front Yard, Gentle Sloping, Sprinklers In Front, Lawn, Landscaped, Sprinklers Timer, Sprinkler System
Details
- Parcel number: 0434781380000
- Special conditions: Standard,Trust
Construction
Type & style
- Home type: SingleFamily
- Property subtype: Single Family Residence
Materials
- Stucco
- Roof: Tile
Condition
- Turnkey
- New construction: No
- Year built: 2005
Utilities & green energy
- Sewer: Public Sewer
- Water: Public
- Utilities for property: Sewer Connected
Community & HOA
Community
- Features: Golf, Street Lights, Sidewalks, Pool
- Security: Carbon Monoxide Detector(s), Gated with Attendant, Smoke Detector(s)
- Senior community: Yes
HOA
- Has HOA: Yes
- Amenities included: Bocce Court, Clubhouse, Golf Course, Pickleball, Pool, Pets Allowed, Guard, Spa/Hot Tub, Tennis Court(s)
- HOA fee: $254 monthly
- HOA name: Solara
- HOA phone: 760-247-0724
Location
- Region: Apple Valley
Financial & listing details
- Price per square foot: $196/sqft
- Tax assessed value: $335,446
- Annual tax amount: $5,046
- Date on market: 3/24/2025
- Cumulative days on market: 92 days
- Listing terms: Cash,Cash to New Loan,Conventional,FHA,VA Loan
- Exclusions: Refrigerator, patio furniture ( they are in the photos but have been removed )
- Road surface type: Paved
Price history
| Date | Event | Price |
|---|---|---|
| 8/8/2025 | Sold | $425,000-2.3%$196/sqft |
Source:  CRMLS #IG25063696 Report a problem CRMLS #IG25063696 Report a problem | ||
| 6/25/2025 | Pending sale | $435,000$201/sqft |
Source: CRMLS #IG25063696 Report a problem | ||
| 6/13/2025 | Price change | $435,000-6.5%$201/sqft |
Source: CRMLS #IG25063696 Report a problem | ||
| 4/7/2025 | Price change | $465,000-2.9%$215/sqft |
Source: CRMLS #IG25063696 Report a problem | ||
| 3/24/2025 | Listed for sale | $479,000+54.5%$221/sqft |
Source: CRMLS #IG25063696 Report a problem | ||
| 10/27/2020 | Sold | $310,000+0%$143/sqft |
Source:  Glendale AOR ZDD #518662 Report a problem Glendale AOR ZDD #518662 Report a problem | ||
| 9/11/2020 | Pending sale | $309,900$143/sqft |
Source: Agio Real Estate Inc. AV #518662 Report a problem | ||
| 9/5/2020 | Price change | $309,900+3.3%$143/sqft |
Source: Agio Real Estate Inc. AV #518662 Report a problem | ||
| 6/14/2020 | Pending sale | $299,900$138/sqft |
Source: Agio Real Estate Inc. AV #518662 Report a problem | ||
| 5/27/2020 | Listed for sale | $299,900$138/sqft |
Source: Agio Real Estate Inc. AV #518662 Report a problem | ||
| 5/25/2020 | Pending sale | $299,900$138/sqft |
Source: Agio Real Estate Inc. AV #518662 Report a problem | ||
| 5/21/2020 | Price change | $299,900-4.8%$138/sqft |
Source: Agio Real Estate Inc. AV #518662 Report a problem | ||
| 1/8/2020 | Price change | $314,900-3.1%$145/sqft |
Source: Agio Real Estate Inc. AV #518662 Report a problem | ||
| 10/28/2019 | Price change | $324,900-1.2%$150/sqft |
Source: Agio Real Estate Inc. AV #518662 Report a problem | ||
| 9/10/2019 | Price change | $328,900-1.8%$152/sqft |
Source: Active Realty #511418 Report a problem | ||
| 4/18/2019 | Price change | $334,900-1.2%$155/sqft |
Source: Realty One Group Empire #511418 Report a problem | ||
| 3/28/2019 | Listed for sale | $338,900+14.9%$156/sqft |
Source: Realty One Group Empire #511418 Report a problem | ||
| 8/21/2014 | Listing removed | $295,000$136/sqft |
Source: Coldwell Banker Home Source #440302 Report a problem | ||
| 4/1/2014 | Listed for sale | $295,000-9.6%$136/sqft |
Source: Coldwell Banker Home Source #440302 Report a problem | ||
| 7/22/2005 | Sold | $326,500$151/sqft |
Source: Public Record Report a problem | ||
Public tax history
| Year | Property taxes | Tax assessment |
|---|---|---|
| 2025 | $5,046 +17.8% | $335,446 +2% |
| 2024 | $4,282 +14.8% | $328,868 +2% |
| 2023 | $3,731 +1.5% | $322,420 +2% |
| 2022 | $3,674 +2.3% | $316,098 +2% |
| 2021 | $3,590 -24.7% | $309,900 -24% |
| 2020 | $4,768 +1.9% | $407,984 +2% |
| 2019 | $4,681 +2.5% | $399,984 +2% |
| 2018 | $4,566 +3.8% | $392,142 +4.6% |
| 2017 | $4,397 | $375,000 +8% |
| 2016 | $4,397 +9% | $347,200 +8.5% |
| 2015 | $4,034 +10.5% | $320,000 +23.3% |
| 2014 | $3,652 | $259,600 +20% |
| 2013 | -- | $216,300 |
| 2012 | -- | $216,300 |
| 2011 | -- | $216,300 |
| 2010 | -- | $216,300 -19% |
| 2009 | -- | $267,000 -2.9% |
| 2008 | -- | $275,000 -17.4% |
| 2007 | -- | $333,030 +2% |
| 2006 | -- | $326,500 |
Find assessor info on the county website
Neighborhood: 92308
Nearby homes
- $366,3002 bd2 ba1.6k sqft10968 Kelvington Ln, Apple Valley, CA 92308Off Market

- $393,9002 bd3 ba2.1k sqft10956 Kelvington Ln, Apple Valley, CA 92308Off Market
- $365,0002 bd2 ba1.6k sqft10974 Kelvington Ln, Apple Valley, CA 92308Sold

- $379,9002 bd2 ba1.6k sqft10924 Kelvington Ln, Apple Valley, CA 92308Sold
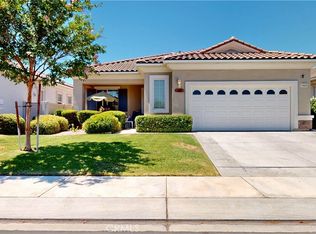
- $370,4002 bd2 ba1.6k sqft10948 Kelvington Ln, Apple Valley, CA 92308Off Market
- $459,2002 bd3 ba2.1k sqft10967 Kelvington Ln, Apple Valley, CA 92308Off Market
- $444,0002 bd2 ba2.1k sqft10959 Kelvington Ln, Apple Valley, CA 92308Off Market
- $388,9002 bd2 ba1.6k sqft10975 Kelvington Ln, Apple Valley, CA 92308Off Market
Nearby schools
GreatSchools rating
- 4/10Rio Vista Elementary SchoolGrades: K-6Distance: 3.4 mi
- 4/10Sitting Bull AcademyGrades: K-8Distance: 2.4 mi
- 5/10Apple Valley High SchoolGrades: 9-12Distance: 3 mi
Get a cash offer in 3 minutes
Find out how much your home could sell for in as little as 3 minutes with a no-obligation cash offer.
Estimated market value
$420,600
Get a cash offer in 3 minutes
Find out how much your home could sell for in as little as 3 minutes with a no-obligation cash offer.
Estimated market value
$420,600
- California
- San Bernardino County
- Apple Valley
- 92308
- 10960 Kelvington Ln
Nearby cities
Nearby zip codes
Other Apple Valley Topics
