The Legacy Ranch is a 165.36 acre improved sandy loam ranch, used for raising cattle, horses, family living, and recreation. The ranch has ¾ of a mile frontage on scenic State Highway 304 and features an automatic gate entrance. The ranch is approximately 4 miles north of IH-10 and is ideally located near several towns and cities.
Legacy Ranch is stunningly manicured, currently ag exempt with electricity on site, and 3 water wells providing good, clean water. The ranch is cross-fenced with six separate pastures and includes covered working cattle pens, complete with squeeze chute and scale. There is livestock water in all pastures, distributed by either troughs or ponds. The ranch is currently used as a commercial and registered Angus cattle ranch.
The ranch house is a charming 3,648 sq ft Austin rock home built in 2009 with 4 bedrooms/ 4 baths and a bonus room, built on a lovely oak tree setting and a large carpet grass yard, with beautiful, unobstructed views from the house overlooking the pastures. The house has its own water well with soft water equipment, sprinkler system, hot tub and propane gas connection, but it also has access to county water, if desired. The home has high-speed cable access, house security, and a fire alarm system, all via GVTC, and is ideal for remote office and working needs.
An attractive 2,200 sq ft Morton metal barn is within a short, well-lit walk from the house equipped with open storage, workroom, tack room, horse stall, horse stock, counters with 2 sinks, and outdoor horse wash rack. The ranch property also includes 3 stock tanks (one stocked with Florida bass/ with pier), deer hunting areas, hilltop views, six cross-fenced improved native, coastal, and Tifon 85 pastures with 60 acres of irrigation abilities, hay storage, working cattle pens/ scale with shed roof, and a terrain of mature oak trees and hardwoods scattered throughout, all with no rocks!
Closed
Price Unknown
10960 State Highway 304 Hwy, Harwood, TX 78632
4beds
165Acres
Unimproved Land, Farm
Built in 2009
165 Acres Lot
$-- Zestimate®
$--/sqft
$-- Estimated rent
Home value
Not available
Estimated sales range
Not available
Not available
Zestimate® history
Owner options
List your home for rent
Find your next renter with Zillow Rental Manager. Plus, with online applications, you can quickly screen prospective tenants – for free.
Refinance and save
Refinancing to a lower rate could help reduce your monthly payments and save thousands over the life of the loan.
Explore your selling options
Work with a Zillow partner agent
Leverage their expertise and Zillow's premium Showcase listings to get your home seen by more buyers.
Get startedList with your own agent
Get your home in front of millions of buyers by listing it on Zillow.
Learn how to do itSell it yourself
Take full control of how buyers see your home on Zillow by listing For Sale by Owner (FSBO).
List your homeWhat's special
Zillow last checked:
Listing updated:
Listed by:
Louis Swope (844)888-3384,
West and Swope Ranches
Bought with:
NON-MEMBER AGENT
Non Member Office
Source: Central Texas MLS,MLS#: 520454 Originating MLS: Four Rivers Association of REALTORS
Originating MLS: Four Rivers Association of REALTORSFacts & features
Interior
Bedrooms & bathrooms
- Bedrooms: 4
- Bathrooms: 4
- Full bathrooms: 3
- 1/2 bathrooms: 1
Bonus room
- Level: Upper
Breakfast room nook
- Level: Main
Kitchen
- Level: Main
Laundry
- Level: Main
Office
- Level: Main
Appliances
- Included: Double Oven, Dishwasher, Electric Cooktop, Disposal, Propane Water Heater, Vented Exhaust Fan, Water Heater, Some Electric Appliances, Built-In Oven, Cooktop, Microwave, Range
- Laundry: Washer Hookup, Electric Dryer Hookup, Inside, Main Level, Laundry Room, Laundry Tub, Sink
Features
- Attic, Dining Area, Separate/Formal Dining Room, His and Hers Closets, Home Office, Multiple Closets, Open Floorplan, Pull Down Attic Stairs, See Remarks, Separate Shower, Vanity, Walk-In Closet(s), Wired for Sound, Breakfast Bar, Granite Counters, Kitchen Island, Kitchen/Family Room Combo, Pantry, Walk-In Pantry
- Flooring: Tile, Wood
- Attic: Other,Pull Down Stairs,Partially Floored,See Remarks
- Number of fireplaces: 1
- Fireplace features: Living Room
Interior area
- Total interior livable area: 3,648 sqft
Property
Parking
- Total spaces: 2
- Parking features: Attached, Door-Single, Garage
- Attached garage spaces: 2
Features
- Levels: Two
- Stories: 2
- Patio & porch: Covered, Patio, Porch
- Exterior features: Covered Patio, Dock, Fire Pit, Horse Facilities, Porch, Rain Gutters, Security Lighting
- Has spa: Yes
- Spa features: Above Ground
- Fencing: Barbed Wire,Cross Fenced,Other,See Remarks
- Has view: Yes
- View description: Pond
- Has water view: Yes
- Water view: Pond
- Body of water: Pond/Stock Tank
Lot
- Size: 165 Acres
- Residential vegetation: Partially Wooded
Details
- Additional structures: Livestock Pen(s), Residence, Workshop, Barn(s)
- Parcel number: 4882, 4868, 4867,4866
- Zoning description: Ag
- Horses can be raised: Yes
- Horse amenities: Corral(s), Tack Room
Utilities & green energy
- Sewer: Septic Tank
- Water: Private, Well
Community & HOA
Community
- Features: Hunting
- Security: Prewired, Security System Owned, Fire Alarm, Security Lights
Location
- Region: Harwood
Financial & listing details
- Date on market: 9/7/2023
- Cumulative days on market: 191 days
- Listing agreement: Exclusive Right To Sell
- Listing terms: Cash,Conventional
Price history
| Date | Event | Price |
|---|---|---|
| 4/9/2024 | Sold | -- |
Source:  Central Texas MLS #520454 Report a problem Central Texas MLS #520454 Report a problem | ||
| 3/18/2024 | Pending sale | $3,290,664$902/sqft |
Source: Central Texas MLS #520454 Report a problem | ||
| 1/22/2024 | Price change | $3,290,664-15.1%$902/sqft |
Source: Central Texas MLS #520454 Report a problem | ||
| 9/7/2023 | Listed for sale | $3,877,500$1,063/sqft |
Source: Central Texas MLS #520454 Report a problem | ||
Public tax history
Tax history is unavailable.
Neighborhood: 78632
Nearby homes
- $1,149,0002 bd1 ba1.1k sqft10488 State Highway 304, Harwood, TX 78632For Sale

- $4,240-- bd-- ba-- sqft484 Prairie, Gonzales, TX 78629Off Market
- $539,800-- bd-- ba1.2k sqft979 County Road 441, Harwood, TX 78632Off Market
- $293,0004 bd2 ba1.6k sqft1137 County Road 441, Harwood, TX 78632Off Market
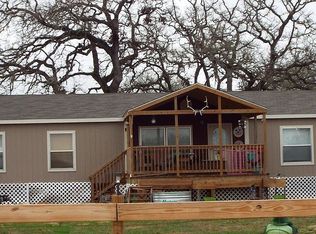
- $2,004,070-- bd-- ba9.2k sqft10960 State Highway 304, Harwood, TX 78632Off Market
- $1,149,0002 bd1 ba1.1k sqft10488 Highway 304, Harwood, TX 78632For Sale
- $--1.5 AcresLOT 2 County Road 441, Harwood, TX 78632Sold
- $--10.01 AcresCounty Rd, Gonzales, TX 78629Off Market
Nearby schools
GreatSchools rating
- 5/10Waelder SchoolGrades: PK-12Distance: 6.8 mi
Schools provided by the listing agent
- Elementary: Waelder School (PK-12)
- Middle: Waelder School (PK-12)
- High: Waelder School (PK-12)
- District: Waelder ISD
Source: Central Texas MLS. This data may not be complete. We recommend contacting the local school district to confirm school assignments for this home.
- Texas
- Gonzales County
- Harwood
- 78632
- 10960 State Highway 304 Hwy
Nearby cities
Nearby zip codes
Other Harwood Topics
