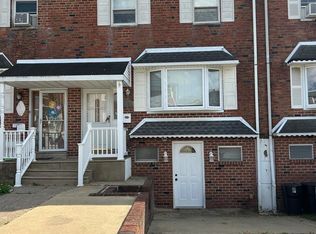
Beautiful move in condition, Large rooms w/wood floors, new carpets in bedrooms. Enter living room with large window to allow light into home, Modern kitchen with all newer S/S appliances, new 5 burner gas stove. 3 bedrooms with new carpets, updated full bath. Lower level; Large family room with Brick wood burning fireplace and exit to rear open patio and fenced yard. Laundry room with newer washer machine, Dryer, half bath, heater room with replaced heater and hot water heater. entrance to front 1 car over-sized garage with electric garage door opener. 2nd older refrigerator (soda) is included. The surround sound speakers in living room will be removed by owner. New Roof installed December 2024
Under contract
$329,900
10960 Templeton Dr, Philadelphia, PA 19154
3beds
1,063sqft
Single Family Residence
Built in 1965
2,395 Square Feet Lot
$-- Zestimate®
$310/sqft
$-- HOA
What's special
Half bathNew carpets in bedrooms
- 40 days
- 128
- 0
Likely to sell faster than
Zillow last checked:
Listing updated:
Listed by:
John Walsh 215-245-2407,
RE/MAX Realty Services-Bensalem 2152452100
Source: Bright MLS,MLS#: PAPH2658612
Facts & features
Interior
Bedrooms & bathrooms
- Bedrooms: 3
- Bathrooms: 2
- Full bathrooms: 1
- 1/2 bathrooms: 1
- Main level bathrooms: 1
- Main level bedrooms: 3
Rooms
- Room types: Living Room, Dining Room, Kitchen, Family Room, Bedroom 1, Laundry, Utility Room, Bathroom 2, Bathroom 3, Half Bath
Bedroom 1
- Level: Main
Bathroom 2
- Level: Main
Bathroom 3
- Level: Main
Dining room
- Level: Main
Family room
- Level: Lower
Half bath
- Level: Lower
Kitchen
- Level: Main
Laundry
- Level: Lower
Living room
- Level: Main
Utility room
- Level: Lower
Heating
- Forced Air, Electric
Cooling
- Central Air, Ceiling Fan(s), Electric
Appliances
- Included: Microwave, Built-In Range, Dishwasher, Refrigerator, Washer, Dryer, Six Burner Stove, Gas Water Heater
- Laundry: Lower Level, Laundry Room
Features
- Ceiling Fan(s), Combination Kitchen/Dining
- Flooring: Wood, Carpet, Ceramic Tile
- Basement: Partially Finished,Windows,Exterior Entry,Full,Heated,Rear Entrance
- Number of fireplaces: 1
- Fireplace features: Brick, Wood Burning
Interior area
- Total structure area: 1,063
- Total interior livable area: 1,063 sqft
- Finished area above ground: 1,063
- Finished area below ground: 0
Property
Parking
- Total spaces: 2
- Parking features: Garage Faces Front, Garage Door Opener, Oversized, Concrete, Private, Attached, Driveway, On Street
- Attached garage spaces: 1
- Uncovered spaces: 1
Accessibility
- Accessibility features: None
Features
- Levels: Two
- Stories: 2
- Exterior features: Play Area, Sidewalks
- Pool features: None
- Fencing: Chain Link,Back Yard
- Has view: Yes
- View description: Street
Lot
- Size: 2,395 Square Feet
- Dimensions: 24.00 x 101.00
- Features: Rear Yard, SideYard(s), Middle Of Block
Details
- Additional structures: Above Grade, Below Grade
- Parcel number: 662141400
- Zoning: RSA3
- Zoning description: single family residential
- Special conditions: Standard
Construction
Type & style
- Home type: SingleFamily
- Architectural style: Ranch/Rambler
- Property subtype: Single Family Residence
- Attached to another structure: Yes
Materials
- Masonry
- Foundation: Block, Slab
- Roof: Asbestos Shingle
Condition
- Excellent
- New construction: No
- Year built: 1965
Utilities & green energy
- Electric: 100 Amp Service, Circuit Breakers
- Sewer: Public Septic
- Water: Public
Community & HOA
Community
- Subdivision: Millbrook
HOA
- Has HOA: No
Location
- Region: Philadelphia
- Municipality: PHILADELPHIA
Financial & listing details
- Price per square foot: $310/sqft
- Tax assessed value: $319,500
- Annual tax amount: $4,472
- Date on market: 8/11/2026
- Listing agreement: Exclusive Right To Sell
- Listing terms: Conventional,FHA,VA Loan,Cash
- Inclusions: Washer / Dryer, Refrigerator In Kitchen, Refrigerator In Garage, Ceiling Fans.
- Exclusions: Curtains
- Ownership: Fee Simple
Estimated market value
Not available
Estimated sales range
Not available
Not available
Price history
| Date | Event | Price |
|---|---|---|
| 8/24/2026 | Contingent | $329,900$310/sqft |
Source:  Bright MLS #PAPH2658612 Report a problem Bright MLS #PAPH2658612 Report a problem | ||
| 8/11/2026 | Listed for sale | $329,900+107.5%$310/sqft |
Source: Bright MLS #PAPH2658612 Report a problem | ||
| 11/10/2011 | Sold | $159,000-2.6%$150/sqft |
Source: Public Record Report a problem | ||
| 8/16/2011 | Listed for sale | $163,200-18.4%$154/sqft |
Source: Fannie Mae #5935477 Report a problem | ||
| 3/21/2006 | Sold | $199,900+90.6%$188/sqft |
Source: Public Record Report a problem | ||
| 8/4/2000 | Sold | $104,900$99/sqft |
Source: Public Record Report a problem | ||
Public tax history
| Year | Property taxes | Tax assessment |
|---|---|---|
| 2025 | $4,173 +24.2% | $298,100 +24.2% |
| 2024 | $3,360 | $240,000 |
| 2023 | $3,360 +15.1% | $240,000 |
| 2022 | $2,920 | -- |
| 2021 | $2,920 +6.2% | -- |
| 2018 | $2,749 +25.6% | -- |
| 2017 | $2,189 +6.3% | -- |
| 2016 | $2,059 | -- |
| 2015 | $2,059 | -- |
| 2014 | $2,059 +4.5% | $177,100 +707.9% |
| 2012 | $1,971 | $21,920 |
| 2011 | -- | $21,920 |
| 2010 | -- | $21,920 |
| 2009 | -- | $21,920 |
| 2008 | -- | $21,920 |
| 2007 | -- | $21,920 |
| 2006 | -- | $21,920 |
| 2005 | -- | $21,920 |
| 2004 | -- | $21,920 +7% |
| 2003 | -- | $20,480 +8.8% |
| 2002 | -- | $18,816 +1.7% |
| 2000 | -- | $18,496 |
Find assessor info on the county website
Monthly payment
Est. payment
Payment breakdown
Explore the cost of this home by adjusting the details. Changes won't be saved.Climate risks
Neighborhood: Modena
Nearby schools
Schools provided by the listing agent
- High: George Washington
- District: Philadelphia City
Source: Bright MLS. This data may not be complete. We recommend contacting the local school district to confirm school assignments for this home.
- $294,500-- bd-- ba1k sqft10962 Templeton Dr, Philadelphia, PA 19154Off Market
- $322,800-- bd-- ba1.2k sqft10958 Templeton Dr, Philadelphia, PA 19154Off Market
- $299,400-- bd-- ba1k sqft10964 Templeton Dr, Philadelphia, PA 19154Off Market
- $321,600-- bd-- ba1.2k sqft10956 Templeton Dr, Philadelphia, PA 19154Off Market
Similar homes
- $330,0003 bd3 ba1k sqft8520 Castor Ave, Philadelphia, PA 19152For Sale

 MLS ID #PAPH2661426, Andrew Drobonick, Century 21 Advantage Gold-Lower Bucks. Bright MLS
 - $339,5003 bd3 ba1k sqft1815 Placid St, Philadelphia, PA 19152For Sale
 MLS ID #PAPH2665744, BIJU MANI, Equity Pennsylvania Real Estate. Bright MLS
 - $339,9004 bd3 ba1k sqft2025 Napfle Ave, Philadelphia, PA 19152For Sale
 MLS ID #PAPH2665256, Shahzad Faisal, Century 21 Advantage Gold-Southampton. Bright MLS
 - $335,0003 bd2 ba1.3k sqft3336 Gurley Rd, Philadelphia, PA 19154For Sale
 MLS ID #PAPH2626432, Jennifer Langdon, City & Suburban Real Estate. Bright MLS
 - $319,9003 bd2 ba1k sqft1621 Strahle St, Philadelphia, PA 19152For SaleMLS ID #PAPH2626120, Rachel Sharabani, Homestarr Realty. Bright MLS
- $299,0003 bd2 ba1.2k sqft3456 Holyoke Rd, Philadelphia, PA 19114For SaleMLS ID #PAPH2646930, Reenie Isaacs, Re/Max One Realty. Bright MLS
- $335,0003 bd3 ba1.5k sqft7722 Fairfield St, Philadelphia, PA 19152For SaleMLS ID #PAPH2632448, Rick Chan, Home Vista Realty. Bright MLS
- $365,0003 bd2 ba1.3k sqft12712 Elnora Rd, Philadelphia, PA 19154For SaleMLS ID #PAPH2644234, Ella Thang, Canaan Realty Services INC. Bright MLS
- $350,0003 bd3 ba1.3k sqft1733 Megargee St, Philadelphia, PA 19152For SaleMLS ID #PAPH2640554, XIAOJING PAN, Home Vista Realty. Bright MLS
- $335,0002 bd2 ba964 sqft1716 Napfle Ave, Philadelphia, PA 19111For SaleMLS ID #PAPH2662530, Joseph Fasy, Joseph F X Fasy Realtors. Bright MLS
- $299,0003 bd2 ba1.3k sqft1128 Bleigh Ave, Philadelphia, PA 19111For SaleMLS ID #PAPH2663588, Chris Wagenhoffer, Philadelphia Area Realty. Bright MLS
- $380,0003 bd3 ba1.3k sqft8802 Dewees St, Philadelphia, PA 19152For SaleMLS ID #PAPH2664348, Jeffy Joseph, Emmanuel Realty. Bright MLS
- $339,9004 bd3 ba1.1k sqft8008 Crispin St APT E, Philadelphia, PA 19136For SaleMLS ID #PAPH2605098, Garba Adam, RE/MAX Select Group. Bright MLS
- $319,9003 bd1 ba1k sqft123 E Franklin Ave, Edgewater Park, NJ 08010For SaleMLS ID #NJBL2091940, Mr. Charles Thomas, Thomas Realty Inc.. Bright MLS
- $359,9003 bd3 ba1.5k sqft807 Brighton St, Philadelphia, PA 19111For SaleMLS ID #PAPH2653462, Irina Bernatskaya, Long & Foster Real Estate, Inc.. Bright MLS
- $319,0002 bd2 ba1k sqft1026 Chandler St, Philadelphia, PA 19111For SaleMLS ID #PAPH2637886, Pumsu Lim, Cheltenham Realty. Bright MLS
- $355,0003 bd2 ba1.1k sqft12 Collins Ln, Maple Shade, NJ 08052For SaleMLS ID #NJBL2117266, Mr. Charles Thomas, Thomas Realty Inc.. Bright MLS
- $393,9003 bd2 ba1.3k sqft3612 Sussex Ln, Philadelphia, PA 19114For SaleMLS ID #PAPH2614244, Mr. Mario Gonzalez, Martinez Real Estate. Bright MLS
- $373,0003 bd3 ba1.3k sqft2019 Faunce St, Philadelphia, PA 19152For SaleMLS ID #PAPH2606360, Xuan Jiang, Home Vista Realty. Bright MLS
- $294,9903 bd2 ba1.3k sqft3403 Tyson Ave, Philadelphia, PA 19149For SaleMLS ID #PAPH2590012, Greg Lin, Better Homes Realty Group. Bright MLS
