Skip main navigation
Sold for $1,240,000
  • $1,240,000

    10960 Thompsons Creek Cir, Fairfax Station, VA 22039

    6beds
    5,207sqft
    Single Family Residence
    Built in 2018
    6,400 Square Feet Lot
    $1,405,400 Zestimate®
    $238/sqft
    $6,010 Estimated rent

    Home value

    $1,405,400

    $1.34M - $1.48M

    $6,010/mo

    Zestimate® history
    Loading
    Loading...

    Owner options

    List your home for rent

    $6,010/mo

    Rent Zestimate®

    Find your next renter with Zillow Rental Manager. Plus, with online applications, you can quickly screen prospective tenants – for free.

    Learn more

    $6,010/mo

    Rent Zestimate®

    Refinance and save

    $7,966/mo

    Est. payment

    Refinancing to a lower rate could help reduce your monthly payments and save thousands over the life of the loan.

    See today's rates

    $7,966/mo

    Est. payment

    Explore your selling options

    Work with a Zillow partner agent

    Leverage their expertise and Zillow's premium Showcase listings to get your home seen by more buyers.

    Get started

    List with your own agent

    Get your home in front of millions of buyers by listing it on Zillow.

    Learn how to do it

    Sell it yourself

    Take full control of how buyers see your home on Zillow by listing For Sale by Owner (FSBO).

    List your home

    What's special

    Luxurious master suiteModern upgradesWood blindsHuge granite kitchen islandRecently constructed homesStorage areasHigh ceilings
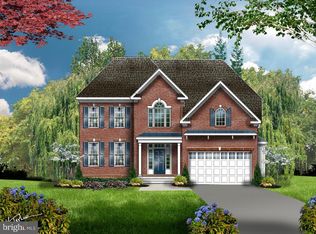
    Welcome to 10960 Thompsons Creek Circle, Fairfax - an amazing home with 6 bedrooms and 5.5 bathrooms in over 5200 sqft of living space. Nestled into a quaint cul-de-sac of recently constructed homes, this impressively large home sits on a modest 0.15 acres of land, so you are not going to spend countless weekend hours on mowing the lawn. This 2018 construction offers all the modern upgrades with ample space for private home office, large closets and storage areas. High ceilings, luxurious master suite with walk out basement as well as custom drapes, plantation shutters and wood blinds, throughout the entire house. As you step into the foyer you will be welcomed with a broad staircase that leads up to an airy open floorplan with new LVP floors throughout each room. The huge granite kitchen island is perfect for entertaining guests or hosting family dinners while enjoying the warmth from your own fireplace in the living room area after dinner. You’ll also find convenience in having a whole house generator available so there are never any worries about power outages in bad weather conditions. This beautiful Fairfax property has been freshly painted inside and out making it move-in ready! With all these amazing features this property won't last long! Don’t miss out on this great opportunity – schedule a showing today to get one step closer to owning your dream home!

    Zillow last checked:

    Listing updated:

    Listed by:

    Bo Bloomer 571-550-5572,

    Century 21 Redwood Realty,

    Listing Team: The Checkmate Group, Co-Listing Team: The Checkmate Group,Co-Listing Agent: Anuzia Silvero De Leles 571-236-5870,

    Century 21 Redwood Realty

    Bought with:

    Yony Kifle, 0225200798

    KW Metro Center

    Fitsum Tessema

    KW Metro Center

    Source: Bright MLS,MLS#: VAFX2147090MLS Logo

    Facts & features

    Interior

    Bedrooms & bathrooms
    • Bedrooms: 6
    • Bathrooms: 6
    • Full bathrooms: 5
    • 1/2 bathrooms: 1
    • Main level bathrooms: 1
    Basement
    • Area: 1380
    Heating
    • Central, ENERGY STAR Qualified Equipment, Zoned, Natural Gas
    Cooling
    • Central Air, ENERGY STAR Qualified Equipment, Heat Pump, Zoned, Electric
    Appliances
    • Included: Gas Water Heater
    Features
    • Flooring: Luxury Vinyl
    • Basement: Finished,Walk-Out Access
    • Number of fireplaces: 1
    Interior area
    • Total structure area: 5,587
    • Total interior livable area: 5,207 sqft
    • Finished area above ground: 4,207
    • Finished area below ground: 1,000

    Property

    Parking
    • Total spaces: 4
    • Parking features: Garage Door Opener, Garage Faces Front, Oversized, Attached, Driveway, On Street
    • Attached garage spaces: 2
    • Uncovered spaces: 2
    Accessibility
    • Accessibility features: None
    Features
    • Levels: Three
    • Stories: 3
    • Pool features: None
    Lot
    • Size: 6,400 Square Feet
    Details
    • Additional structures: Above Grade, Below Grade
    • Parcel number: 0771 23 0008
    • Zoning: 303
    • Special conditions: Standard

    Construction

    Type & style
    • Home type: SingleFamily
    • Architectural style: Transitional
    • Property subtype: Single Family Residence
    Materials
    • Brick, Vinyl Siding
    • Foundation: Concrete Perimeter
    • Roof: Architectural Shingle
    Condition
    • Excellent
    • New construction: No
    • Year built: 2018

    Utilities & green energy

    • Sewer: Public Sewer
    • Water: Public

    Community & HOA

    Community
    • Subdivision: None Available
    HOA
    • Has HOA: Yes
    • Services included: Common Area Maintenance, Road Maintenance, Snow Removal, Trash
    • HOA fee: $250 quarterly
    Location
    • Region: Fairfax Station

    Financial & listing details

    • Price per square foot: $238/sqft
    • Tax assessed value: $1,240,000
    • Annual tax amount: $13,994
    • Date on market: 9/22/2023
    • Listing agreement: Exclusive Right To Sell
    • Ownership: Fee Simple

    Price history

    DateEventPrice
    11/1/2023Sold$1,240,000-4.6%$238/sqft
    Source: Bright MLS #VAFX2147090 Report a problem
    10/10/2023Contingent$1,300,000$250/sqft
    Source: Bright MLS #VAFX2147090 Report a problem
    9/22/2023Listed for sale$1,300,000+33.9%$250/sqft
    Source: Bright MLS #VAFX2147090 Report a problem
    7/18/2018Sold$970,5590%$186/sqft
    Source: Public Record Report a problem
    6/29/2018Price change$970,886+0.8%$186/sqft
    Source: Candy Clanton and Associates #1000165532 Report a problem
    5/21/2018Pending sale$963,450$185/sqft
    Source: Candy Clanton and Associates #1000165532 Report a problem
    5/2/2018Listed for sale$963,450$185/sqft
    Source: Candy Clanton and Associates #1000165532 Report a problem

    Public tax history

    YearProperty taxesTax assessment
    2025$15,718 +14.3%$1,359,680 +14.5%
    2024$13,755 -1.7%$1,187,340 -4.2%
    2023$13,993 +4.4%$1,240,000 +5.8%
    2022$13,399 $1,171,710 +9.4%
    2021-- $1,070,660 +0.9%
    2020$12,562 +8.6%$1,061,450 +8.6%
    2019$11,568 +336.3%$977,420 +336.3%
    2018$2,651 +8.2%$224,000 +6.2%
    2017$2,450 +17.5%$211,000 +17.2%
    2016$2,085 $180,000
    Find assessor info on the county website

    Neighborhood: Middleridge

    Nearby schools

    GreatSchools rating
    Schools provided by the listing agent
    • Elementary: Bonnie Brae
    • Middle: Robinson Secondary School
    • High: Robinson Secondary School
    • District: Fairfax County Public Schools

    Source: Bright MLS. This data may not be complete. We recommend contacting the local school district to confirm school assignments for this home.

    Get a cash offer in 3 minutes
    Find out how much your home could sell for in as little as 3 minutes with a no-obligation cash offer.
    Estimated market value
    $1,405,400
    Get a cash offer in 3 minutes
    Find out how much your home could sell for in as little as 3 minutes with a no-obligation cash offer.
    Estimated market value
    $1,405,400