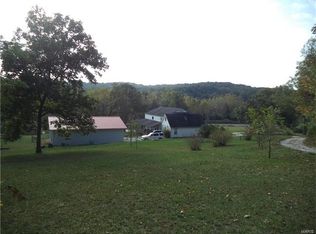
Discover your private sanctuary on 26+ wooded acres in Lonedell, Missouri, featuring a serene 1.5-story home with a flowing creek, pond, and expansive wooded views. This property offers endless opportunities for hiking, ATV riding, hunting, and wildlife observation, including deer and diverse bird species. With ample space for vegetable gardens and raising animals, this home is perfect for those seeking seclusion with modern conveniences. Just 1.5 miles from Highway 47 and one of only a few houses on the road. Property is a short drive to St. Clair, MO, this unique property combines privacy, comfort, and natural beauty. The spacious residence boasts an open living area perfect for family gatherings, and an inviting open deck and screened porch to enjoy nature's tranquility. This is a duplicate listing from #24052189
Closed
Listed by: Patton Properties • Ryan M Patton • 314-952-4233
Bought with: RealtyNet Service Realtors
Price Unknown
10960 Vance Dr, Lonedell, MO 63060
6beds
2,160sqft
Single Family Residence
Built in 2000
26.61 Acres Lot
$397,400 Zestimate®
$--/sqft
$2,103 Estimated rent
Home value
$397,400
Estimated sales range
Not available
$2,103/mo
Zestimate® history
Owner options
List your home for rent
$2,103/mo
Rent Zestimate®
Find your next renter with Zillow Rental Manager. Plus, with online applications, you can quickly screen prospective tenants – for free.
$2,103/mo
Rent Zestimate®
Refinance and save
Refinancing to a lower rate could help reduce your monthly payments and save thousands over the life of the loan.
Explore your selling options
Work with a Zillow partner agent
Leverage their expertise and Zillow's premium Showcase listings to get your home seen by more buyers.
Get startedList with your own agent
Get your home in front of millions of buyers by listing it on Zillow.
Learn how to do itSell it yourself
Take full control of how buyers see your home on Zillow by listing For Sale by Owner (FSBO).
List your homeWhat's special
Zillow last checked:
Listing updated:
Listed by:
Ryan M Patton 314-952-4233,
Patton Properties,
Andrew P Knopf 314-805-5140,
Patton Properties
Bought with:
James P Lambert, 1999019112
RealtyNet Service Realtors
Source: MARIS,MLS#: 24044178 Originating MLS: St. Louis Association of REALTORS
Originating MLS: St. Louis Association of REALTORSFacts & features
Interior
Bedrooms & bathrooms
- Bedrooms: 6
- Bathrooms: 3
- Full bathrooms: 3
- Main level bathrooms: 2
- Main level bedrooms: 2
Bathroom
- Features: Floor Covering: Vinyl, Wall Covering: None
- Level: Main
- Area: 42
- Dimensions: 7x6
Bathroom
- Features: Floor Covering: Vinyl, Wall Covering: Some
- Level: Main
- Area: 90
- Dimensions: 10x9
Bathroom
- Features: Floor Covering: Vinyl, Wall Covering: Some
- Level: Upper
- Area: 81
- Dimensions: 9x9
Other
- Features: Floor Covering: Carpeting, Wall Covering: Some
- Level: Main
- Area: 99
- Dimensions: 9x11
Other
- Features: Floor Covering: Carpeting, Wall Covering: Some
- Level: Main
- Area: 198
- Dimensions: 11x18
Other
- Features: Floor Covering: Carpeting, Wall Covering: Some
- Level: Upper
- Area: 81
- Dimensions: 9x9
Other
- Features: Floor Covering: Carpeting, Wall Covering: Some
- Level: Upper
- Area: 108
- Dimensions: 9x12
Other
- Features: Floor Covering: Carpeting, Wall Covering: Some
- Level: Upper
- Area: 90
- Dimensions: 9x10
Other
- Features: Floor Covering: Carpeting, Wall Covering: Some
- Level: Upper
- Area: 117
- Dimensions: 9x13
Dining room
- Features: Floor Covering: Carpeting, Wall Covering: Some
- Level: Main
- Area: 143
- Dimensions: 13x11
Kitchen
- Features: Floor Covering: Wood Engineered, Wall Covering: Some
- Level: Main
- Area: 171
- Dimensions: 9x19
Laundry
- Features: Floor Covering: Carpeting, Wall Covering: Some
- Level: Main
- Area: 80
- Dimensions: 8x10
Living room
- Features: Floor Covering: Carpeting, Wall Covering: Some
- Level: Main
- Area: 288
- Dimensions: 18x16
Heating
- Dual Fuel/Off Peak, Forced Air, Electric
Cooling
- Central Air, Electric, Dual
Appliances
- Included: Dishwasher, Microwave, Electric Range, Electric Oven, Electric Water Heater
- Laundry: Main Level
Features
- Dining/Living Room Combo, Walk-In Closet(s), Breakfast Room, Double Vanity, Tub
- Flooring: Carpet, Hardwood
- Doors: Panel Door(s)
- Basement: Crawl Space,Partial,Concrete,Sump Pump,Unfinished,Walk-Out Access
- Number of fireplaces: 1
- Fireplace features: Free Standing, Living Room
Interior area
- Total structure area: 2,160
- Total interior livable area: 2,160 sqft
- Finished area above ground: 2,160
- Finished area below ground: 0
Property
Parking
- Parking features: Off Street
Features
- Levels: One and One Half
- Patio & porch: Deck, Screened
- Has view: Yes
- On waterfront: Yes
- Waterfront features: Waterfront
Lot
- Size: 26.61 Acres
- Features: Adjoins Wooded Area, Views, Waterfront
Details
- Additional structures: Shed(s)
- Parcel number: 036.0024000000002.01000
- Special conditions: Standard
Construction
Type & style
- Home type: SingleFamily
- Architectural style: Traditional,Other
- Property subtype: Single Family Residence
Materials
- Wood Siding, Cedar, Log
Condition
- Year built: 2000
Utilities & green energy
- Sewer: Septic Tank
- Water: Well
Community & HOA
Community
- Subdivision: None
Location
- Region: Lonedell
Financial & listing details
- Tax assessed value: $109,550
- Annual tax amount: $902
- Date on market: 7/12/2024
- Cumulative days on market: 138 days
- Listing terms: Cash,Conventional,FHA,VA Loan
- Ownership: Private
- Road surface type: Gravel
Price history
| Date | Event | Price |
|---|---|---|
| 11/27/2024 | Pending sale | $399,000$185/sqft |
Source:  MARIS #24044178 Report a problem MARIS #24044178 Report a problem | ||
| 11/26/2024 | Sold | -- |
Source: MARIS #24044178 Report a problem | ||
| 10/6/2024 | Contingent | $399,000$185/sqft |
Source: MARIS #24044178 Report a problem | ||
| 10/5/2024 | Pending sale | $399,000$185/sqft |
Source: MARIS #24052189 Report a problem | ||
| 7/12/2024 | Listed for sale | $399,000$185/sqft |
Source: MARIS #24044178 Report a problem | ||
Public tax history
| Year | Property taxes | Tax assessment |
|---|---|---|
| 2025 | $1,044 +11.7% | $20,550 +14.7% |
| 2024 | $935 +1.7% | $17,910 |
| 2023 | $919 +1.9% | $17,910 |
| 2022 | $902 +4% | $17,910 -0.9% |
| 2021 | $868 -0.9% | $18,080 |
| 2020 | $876 +0.1% | $18,080 |
| 2019 | $875 +0.5% | $18,080 -0.2% |
| 2017 | $871 | $18,120 |
| 2016 | $871 | $18,120 +0.2% |
| 2014 | -- | $18,080 |
| 2013 | -- | $18,080 |
| 2012 | -- | $18,080 |
Find assessor info on the county website
Neighborhood: 63060
Nearby homes
- $245,500-- bd3 ba1.2k sqft10864 Vance Dr, Lonedell, MO 63060Off Market
- $280,900-- bd3 ba2.5k sqft11048 Vance Dr, Lonedell, MO 63060Off Market
- $464,800-- bd1 ba-- sqft10556 Tall Pine Ln, Lonedell, MO 63060Off Market
- $527,4004 bd3 ba2.2k sqft10792 Vance Dr, Lonedell, MO 63060Off Market
- $565,900-- bd3 ba2.4k sqft13912 Indian Creek Rd, Lonedell, MO 63060Off Market
- $246,500-- bd3 ba840 sqft13149 Indian Creek Rd, Lonedell, MO 63060Off Market
- $522,3002 bd1 ba1.1k sqft12416 Indian Creek Rd, Richwoods, MO 63071Off Market
- $22,9508.5 Acres470 Soaring Hawk Ln, Lonedell, MO 63060Off Market
Nearby schools
GreatSchools rating
- 5/10Richwoods Elementary SchoolGrades: PK-8Distance: 3.1 mi
Schools provided by the listing agent
- Elementary: Richwoods Elem.
- Middle: Richwoods Elem.
- High: Desoto/Gview/Kingtn/Potos/Stclair/Sullvn
Source: MARIS. This data may not be complete. We recommend contacting the local school district to confirm school assignments for this home.
- Missouri
- Washington County
- Lonedell
- 63060
- 10960 Vance Dr
Nearby cities
Nearby zip codes
Other Lonedell Topics
