Location! Location! Location! Situated in the highly sought-after Fox Run Subdivision, this property is zoned for the renowned North Point High School, ensuring an excellent education for your family. Its strategic location offers easy access to points of entertainment, 495 highway, Andrews AFB, Old Town Alexandria and the vibrant National Harbor, presenting a wealth of dining, shopping, and leisure options just a short drive away. Beaches and island hideaways can be reached in under an hour. A better location cannot be found! For those working at the Naval Base, the convenience of being close to your workplace is unbeatable. Stepping inside, you're greeted by a freshly painted interior that exudes a sense of warmth and modernity. The main floor boasts a generous living area, perfect for entertaining guests or enjoying family time. The adjacent dining area offers a seamless transition to the updated kitchen, complete with all the essential appliances and ample cabinet space. Step outside to discover a spacious and fenced flat yard, providing a safe and private space for outdoor activities and enjoyment. Whether you envision family gatherings, gardening, or simply soaking up the sun, this area offers endless potential for relaxation and recreation. This split foyer home provides ample space with five well-appointed bedrooms, each featuring fresh paint and natural light, creating inviting and comfortable retreats for all residents. The primary bedroom offers a peaceful sanctuary, complete with full bath. Schedule a viewing today and experience the appeal and possibilities that await including expansion to build that carport or garage. Vacant and Move in Ready with Home Warranty.
Sold for $405,900
$405,900
10961 Beechwood Ct, Waldorf, MD 20601
5beds
1,933sqft
Single Family Residence
Built in 1978
8,755 Square Feet Lot
$437,900 Zestimate®
$210/sqft
$3,060 Estimated rent
Home value
$437,900
$416,000 - $460,000
$3,060/mo
Zestimate® history
Owner options
List your home for rent
$3,060/mo
Rent Zestimate®
Find your next renter with Zillow Rental Manager. Plus, with online applications, you can quickly screen prospective tenants – for free.
$3,060/mo
Rent Zestimate®
Refinance and save
$2,498/mo
Est. payment
Refinancing to a lower rate could help reduce your monthly payments and save thousands over the life of the loan.
$2,498/mo
Est. payment
Explore your selling options
Work with a Zillow partner agent
Leverage their expertise and Zillow's premium Showcase listings to get your home seen by more buyers.
Get startedList with your own agent
Get your home in front of millions of buyers by listing it on Zillow.
Learn how to do itSell it yourself
Take full control of how buyers see your home on Zillow by listing For Sale by Owner (FSBO).
List your homeWhat's special
Vibrant national harborNatural lightAmple cabinet spaceFreshly painted interiorFresh paintUpdated kitchenAndrews afb
Zillow last checked:
Listing updated:
Listed by:
Julia Maynor 202-528-8538,
Fairfax Realty Premier
Bought with:
Tamara Cox, 673980
Baldus Real Estate, Inc.
Source: Bright MLS,MLS#: MDCH2027140
Facts & features
Interior
Bedrooms & bathrooms
- Bedrooms: 5
- Bathrooms: 3
- Full bathrooms: 2
- 1/2 bathrooms: 1
Basement
- Description: Percent Finished: 100.0
- Area: 853
Heating
- Forced Air, Other, Active Solar, Electric, Solar
Cooling
- Central Air, Electric, Other
Appliances
- Included: Dishwasher, Disposal, Dryer, Exhaust Fan, Ice Maker, Microwave, Oven/Range - Electric, Refrigerator, Washer, Tankless Water Heater
- Laundry: In Basement, Dryer In Unit, Washer In Unit
Features
- Breakfast Area, Ceiling Fan(s), Crown Molding, Dining Area, Eat-in Kitchen, Primary Bath(s), Pantry, Recessed Lighting, Solar Tube(s), Upgraded Countertops, Walk-In Closet(s), Other
- Flooring: Carpet, Hardwood, Ceramic Tile, Wood
- Doors: Storm Door(s)
- Windows: Screens, Storm Window(s)
- Basement: Full,Connecting Stairway,Finished,Heated,Interior Entry,Exterior Entry,Rear Entrance,Space For Rooms,Walk-Out Access,Other
- Number of fireplaces: 1
- Fireplace features: Brick, Wood Burning
Interior area
- Total structure area: 1,933
- Total interior livable area: 1,933 sqft
- Finished area above ground: 1,080
- Finished area below ground: 853
Property
Parking
- Parking features: Concrete, Public, Driveway, Off Street
- Has uncovered spaces: Yes
Accessibility
- Accessibility features: 2+ Access Exits
Features
- Levels: Split Foyer,Two
- Stories: 2
- Patio & porch: Deck, Patio
- Exterior features: Stone Retaining Walls, Other
- Pool features: None
- Fencing: Chain Link,Full,Back Yard
- Has view: Yes
- View description: Street, Trees/Woods
Lot
- Size: 8,755 Square Feet
- Features: Backs to Trees, Cul-De-Sac, Front Yard, Landscaped, Rear Yard, Level, No Thru Street, Other
Details
- Additional structures: Above Grade, Below Grade
- Parcel number: 0906084397
- Zoning: RM
- Special conditions: Standard
Construction
Type & style
- Home type: SingleFamily
- Property subtype: Single Family Residence
Materials
- Aluminum Siding, Brick
- Foundation: Brick/Mortar
- Roof: Shingle
Condition
- Very Good
- New construction: No
- Year built: 1978
Utilities & green energy
- Sewer: Public Sewer
- Water: Public
- Utilities for property: Propane, Water Available, Sewer Available, Electricity Available
Green energy
- Energy efficient items: Home Energy Management
- Energy generation: PV Solar Array(s) Leased
Community & HOA
Community
- Security: Motion Detectors, Smoke Detector(s), Monitored, Electric Alarm
- Subdivision: Fox Run
HOA
- Has HOA: Yes
- Amenities included: Other
- Services included: Other
- HOA fee: $423 annually
- HOA name: FOX RUN
Location
- Region: Waldorf
- Municipality: Waldorf
Financial & listing details
- Price per square foot: $210/sqft
- Tax assessed value: $321,200
- Annual tax amount: $4,173
- Date on market: 10/27/2023
- Listing agreement: Exclusive Right To Sell
- Listing terms: Cash,Conventional,FHA,FHA Energy Efficient Mortgage Qualified,Private Financing Available,VA Loan,Other
- Inclusions: Areal Rugs, Solar Is Leased-contract Can Be Transferred.
- Exclusions: Sectional In Basement
- Ownership: Fee Simple
Price history
| Date | Event | Price |
|---|---|---|
| 2/15/2024 | Sold | $405,900$210/sqft |
Source:  Bright MLS #MDCH2027140 Report a problem Bright MLS #MDCH2027140 Report a problem | ||
| 12/31/2023 | Contingent | $405,900$210/sqft |
Source: Bright MLS #MDCH2027140 Report a problem | ||
| 12/14/2023 | Listed for sale | $405,900$210/sqft |
Source: Bright MLS #MDCH2027140 Report a problem | ||
| 12/5/2023 | Listing removed | -- |
Source: Bright MLS #MDCH2027140 Report a problem | ||
| 11/30/2023 | Price change | $405,900-2.3%$210/sqft |
Source: Bright MLS #MDCH2027140 Report a problem | ||
| 10/27/2023 | Listed for sale | $415,400+36%$215/sqft |
Source: Bright MLS #MDCH2027140 Report a problem | ||
| 1/7/2019 | Sold | $305,500+0.5%$158/sqft |
Source: Public Record Report a problem | ||
| 12/6/2018 | Pending sale | $304,000$157/sqft |
Source: Bennett Realty Solutions #MDCH100004 Report a problem | ||
| 11/5/2018 | Listed for sale | $304,000+44.1%$157/sqft |
Source: Bennett Realty Solutions #MDCH100004 Report a problem | ||
| 2/18/2004 | Sold | $211,000$109/sqft |
Source: Public Record Report a problem | ||
Public tax history
| Year | Property taxes | Tax assessment |
|---|---|---|
| 2025 | $5,204 +6.7% | $365,967 +6.6% |
| 2024 | $4,877 +21.2% | $343,300 +6.9% |
| 2023 | $4,025 +21% | $321,200 -6.4% |
| 2022 | $3,326 -4.2% | $343,300 +23.9% |
| 2021 | $3,471 +7.8% | $277,000 +7.8% |
| 2020 | $3,219 +3.2% | $256,933 -7.2% |
| 2019 | $3,120 +9.3% | $277,000 +27.8% |
| 2018 | $2,855 +2.2% | $216,800 +2.2% |
| 2017 | $2,794 -1.6% | $212,133 +2.2% |
| 2016 | $2,840 | $207,467 +2.3% |
| 2015 | $2,840 | $202,800 |
| 2014 | $2,840 | $202,800 |
| 2013 | -- | $202,800 -13.6% |
| 2012 | -- | $234,700 |
| 2011 | -- | $234,700 |
| 2010 | -- | $234,700 -29.7% |
| 2009 | -- | $334,060 +16.8% |
| 2008 | -- | $286,012 +20.2% |
| 2007 | -- | $237,966 +25.3% |
| 2006 | -- | $189,920 +9.8% |
| 2005 | -- | $172,972 +10.9% |
| 2004 | -- | $156,026 +12.2% |
| 2003 | -- | $139,080 +0.4% |
| 2002 | -- | $138,546 +0.4% |
| 2001 | -- | $138,013 |
Find assessor info on the county website
Neighborhood: 20601
Nearby homes
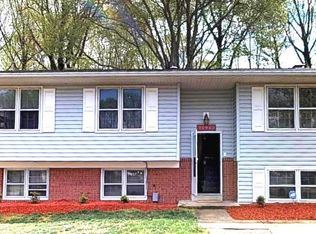
- $407,5005 bd3 ba1.9k sqft10963 Beechwood Ct, Waldorf, MD 20601Off Market
- $397,600-- bd2 ba1k sqft10959 Beechwood Ct, Waldorf, MD 20601Off Market
- $411,9004 bd-- ba1.8k sqft10962 Beechwood Ct, Waldorf, MD 20601Off Market
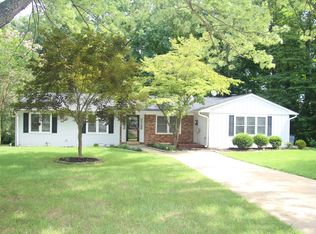
- $375,5003 bd2 ba1.4k sqft10957 Beechwood Ct, Waldorf, MD 20601Off Market
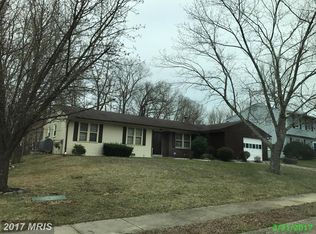
- $454,6006 bd2 ba3.2k sqft10960 Beechwood Ct, Waldorf, MD 20601Off Market
- $477,400-- bd4 ba1.6k sqft10958 Beechwood Ct, Waldorf, MD 20601Off Market
- $420,9003 bd3 ba2.2k sqft10956 Beechwood Ct, Waldorf, MD 20601Off Market
- $372,9003 bd2 ba1.5k sqft10914 Bridle Path Cir, Waldorf, MD 20601Off Market
Nearby schools
GreatSchools rating
- 3/10Berry Elementary SchoolGrades: PK-5Distance: 1.3 mi
- 6/10Theodore G. Davis Middle SchoolGrades: 6-8Distance: 2.4 mi
- 4/10North Point High SchoolGrades: 9-12Distance: 2.3 mi
Schools provided by the listing agent
- Elementary: Berry
- Middle: Theodore G. Davis
- High: North Point
- District: Charles County Public Schools
Source: Bright MLS. This data may not be complete. We recommend contacting the local school district to confirm school assignments for this home.
Get a cash offer in 3 minutes
Find out how much your home could sell for in as little as 3 minutes with a no-obligation cash offer.
Estimated market value
$437,900
Get a cash offer in 3 minutes
Find out how much your home could sell for in as little as 3 minutes with a no-obligation cash offer.
Estimated market value
$437,900
- Maryland
- Charles County
- Waldorf
- 20601
- 10961 Beechwood Ct
Nearby cities
Nearby zip codes
Other Waldorf Topics
