Nestled on a picturesque cul-de-sac lot and spanning over 1.6 acres, this stunning property offers the perfect blend of space, comfort, and elegance. The home boasts five spacious bedrooms, including a luxurious FIRST-FLOOR PRIMARY SUITE, providing convenience and privacy. Thoughtfully designed for both living and entertaining, the open floor plan features a dedicated office space, ideal for remote work or study, and expansive living areas filled with natural light. Host all of your special celebrations in the spacious dining room. Get cozy by the family room fireplace for movie or game night. Kitchen will please any level chef with GRANITE, STAINLESS, prep island, GAS COOKING, & loads of cabinetry. 4 bedrooms round out 2nd floor. One has a dedicated FULL BATH. One has incredible CUSTOM BUILT-INS--works for an office or craft space. Step outside to enjoy the beautiful lush grounds, highlighted by a two-tier deck that invites you to unwind or host gatherings with ease. Whether you’re sipping your morning coffee overlooking the serene surroundings or enjoying an evening under the stars, this home offers a peaceful retreat. BRAND NEW WATER HEATER, WHOLE HOUSE GENERATOR, and NEWER AC UNIT bring peace of mind! Shed and walk-in crawlspace provide storage opportunities. Fabulous home w/lots of bells & whistles.
Sold for $535,000
$535,000
10961 Brandy Wood Ter, Chesterfield, VA 23832
5beds
3,030sqft
Single Family Residence
Built in 2006
1.69 Acres Lot
$567,300 Zestimate®
$177/sqft
$3,518 Estimated rent
Home value
$567,300
$528,000 - $613,000
$3,518/mo
Zestimate® history
Owner options
List your home for rent
$3,518/mo
Rent Zestimate®
Find your next renter with Zillow Rental Manager. Plus, with online applications, you can quickly screen prospective tenants – for free.
$3,518/mo
Rent Zestimate®
Refinance and save
$3,357/mo
Est. payment
Refinancing to a lower rate could help reduce your monthly payments and save thousands over the life of the loan.
$3,357/mo
Est. payment
Explore your selling options
Work with a Zillow partner agent
Leverage their expertise and Zillow's premium Showcase listings to get your home seen by more buyers.
Get startedList with your own agent
Get your home in front of millions of buyers by listing it on Zillow.
Learn how to do itSell it yourself
Take full control of how buyers see your home on Zillow by listing For Sale by Owner (FSBO).
List your homeWhat's special
Zillow last checked:
Listing updated:
Listed by:
Beth Pretty (804)858-9000,
KW Metro Center
Bought with:
Mike Boone, 0225199873
Boone Residential LLC
Source: CVRMLS,MLS#: 2430816 Originating MLS: Central Virginia Regional MLS
Originating MLS: Central Virginia Regional MLSFacts & features
Interior
Bedrooms & bathrooms
- Bedrooms: 5
- Bathrooms: 4
- Full bathrooms: 3
- 1/2 bathrooms: 1
Other
- Description: Tub & Shower
- Level: First
Other
- Description: Tub & Shower
- Level: Second
Half bath
- Level: First
Heating
- Electric, Forced Air, Heat Pump, Natural Gas, Zoned
Cooling
- Heat Pump
Appliances
- Included: Dishwasher, Electric Cooking, Gas Water Heater, Microwave
- Laundry: Washer Hookup, Dryer Hookup
Features
- Separate/Formal Dining Room, Eat-in Kitchen, Fireplace, Granite Counters, Jetted Tub, Loft, Main Level Primary, Walk-In Closet(s)
- Flooring: Tile, Wood
- Basement: Crawl Space
- Attic: Pull Down Stairs
- Number of fireplaces: 1
- Fireplace features: Gas
Interior area
- Total interior livable area: 3,030 sqft
- Finished area above ground: 3,030
Property
Parking
- Total spaces: 2
- Parking features: Attached, Driveway, Garage, Garage Door Opener, Paved, Garage Faces Rear, Garage Faces Side
- Attached garage spaces: 2
- Has uncovered spaces: Yes
Features
- Levels: Two
- Stories: 2
- Patio & porch: Deck
- Exterior features: Awning(s), Deck, Sprinkler/Irrigation, Storage, Shed, Paved Driveway
- Pool features: In Ground, Pool, Community
- Has spa: Yes
- Fencing: None
Lot
- Size: 1.69 Acres
- Features: Cul-De-Sac
Details
- Parcel number: 731655976900000
- Zoning description: R25
- Other equipment: Generator
Construction
Type & style
- Home type: SingleFamily
- Architectural style: Two Story,Transitional
- Property subtype: Single Family Residence
Materials
- Brick, Frame, Vinyl Siding
- Roof: Composition
Condition
- Resale
- New construction: No
- Year built: 2006
Utilities & green energy
- Sewer: Septic Tank
- Water: Public
Community & HOA
Community
- Features: Pool
- Subdivision: Brandy Oaks
HOA
- Has HOA: Yes
- Services included: Pool(s)
- HOA fee: $160 quarterly
Location
- Region: Chesterfield
Financial & listing details
- Price per square foot: $177/sqft
- Tax assessed value: $491,100
- Annual tax amount: $4,419
- Date on market: 1/20/2026
- Ownership: Individuals
- Ownership type: Sole Proprietor
Price history
| Date | Event | Price |
|---|---|---|
| 1/28/2025 | Sold | $535,000$177/sqft |
Source:  CVRMLS #2430816 Report a problem CVRMLS #2430816 Report a problem | ||
| 12/31/2024 | Pending sale | $535,000$177/sqft |
Source: CVRMLS #2430816 Report a problem | ||
| 12/8/2024 | Listing removed | $535,000$177/sqft |
Source: CVRMLS #2430816 Report a problem | ||
| 12/7/2024 | Pending sale | $535,000$177/sqft |
Source: CVRMLS #2430816 Report a problem | ||
| 12/5/2024 | Listed for sale | $535,000+44.6%$177/sqft |
Source: CVRMLS #2430816 Report a problem | ||
| 8/2/2018 | Sold | $370,000-1.3%$122/sqft |
Source: CVRMLS #1806426 Report a problem | ||
| 6/20/2018 | Pending sale | $375,000$124/sqft |
Source: BHHS PenFed Realty #1806426 Report a problem | ||
| 6/12/2018 | Price change | $375,000-5.1%$124/sqft |
Source: Berkshire Hathaway Home Services #1806426 Report a problem | ||
| 5/20/2018 | Price change | $395,000-1.3%$130/sqft |
Source: BHHS PenFed Realty #1806426 Report a problem | ||
| 2/28/2018 | Listed for sale | $400,000-2.6%$132/sqft |
Source: BHHS PenFed Realty #1806426 Report a problem | ||
| 8/27/2007 | Sold | $410,550$135/sqft |
Source: Public Record Report a problem | ||
Public tax history
| Year | Property taxes | Tax assessment |
|---|---|---|
| 2025 | $4,554 +3% | $511,700 +4.2% |
| 2024 | $4,420 +7.9% | $491,100 +9.1% |
| 2023 | $4,095 +5.9% | $450,000 +7% |
| 2022 | $3,868 +14.4% | $420,400 +18.1% |
| 2021 | $3,381 | $355,900 |
| 2020 | $3,381 +4% | $355,900 +4% |
| 2019 | $3,251 +0.1% | $342,200 +1.7% |
| 2018 | $3,248 +4.1% | $336,600 +0.3% |
| 2017 | $3,120 | $335,600 +4.1% |
| 2016 | $3,120 +9.4% | $322,400 +9.4% |
| 2015 | $2,853 -1.8% | $294,600 -1.8% |
| 2014 | $2,905 | $300,000 -0.7% |
| 2013 | -- | $302,200 -2.5% |
| 2012 | -- | $309,800 -2.3% |
| 2011 | -- | $317,200 -6% |
| 2010 | -- | $337,300 -2.9% |
| 2009 | -- | $347,500 -6.3% |
| 2008 | -- | $370,700 +18.9% |
| 2007 | -- | $311,800 +592.9% |
| 2005 | -- | $45,000 +125% |
| 2004 | -- | $20,000 |
Find assessor info on the county website
Neighborhood: 23832
Nearby homes
- $652,9004 bd4 ba4.1k sqft10955 Brandy Wood Ter, Chesterfield, VA 23832Off Market
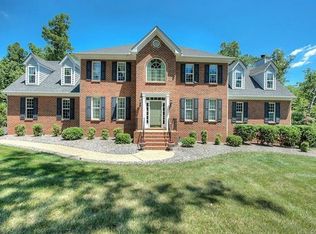
- $590,8004 bd3 ba3.6k sqft10960 Brandy Wood Ter, Chesterfield, VA 23832Off Market
- $628,1004 bd3 ba3.9k sqft10949 Brandy Wood Ter, Chesterfield, VA 23832Off Market
- $560,9004 bd3 ba3.2k sqft10943 Brandy Wood Ter, Chesterfield, VA 23832Off Market
- $618,7004 bd2 ba3.6k sqft10954 Brandy Wood Ter, Chesterfield, VA 23832Off Market
- $606,7004 bd2 ba3.7k sqft10948 Brandy Wood Ter, Chesterfield, VA 23832Off Market
- $572,1004 bd3 ba3.5k sqft10937 Brandy Wood Ter, Chesterfield, VA 23832Off Market
- $822,1004 bd4 ba4k sqft11100 Walkmill Reach Trl, Chesterfield, VA 23832Off Market
Nearby schools
GreatSchools rating
- 10/10Grange Hall Elementary SchoolGrades: PK-5Distance: 7.1 mi
- 5/10Bailey Bridge Middle SchoolGrades: 6-8Distance: 3.6 mi
- 4/10Manchester High SchoolGrades: 9-12Distance: 3.4 mi
Schools provided by the listing agent
- Elementary: Grange Hall
- Middle: Bailey Bridge
- High: Manchester
Source: CVRMLS. This data may not be complete. We recommend contacting the local school district to confirm school assignments for this home.
Get a cash offer in 3 minutes
Find out how much your home could sell for in as little as 3 minutes with a no-obligation cash offer.
Estimated market value
$567,300
Get a cash offer in 3 minutes
Find out how much your home could sell for in as little as 3 minutes with a no-obligation cash offer.
Estimated market value
$567,300
- Virginia
- Chesterfield County
- Chesterfield
- 23832
- 10961 Brandy Wood Ter
Nearby cities
Nearby zip codes
Other Chesterfield Topics
