Skip main navigation
Off market
  • $147,600

    10961 Burnt Mill Rd #1435, Jacksonville, FL 32216

    1beds
    814sqft
    Condo
    Built in 2001
    -- sqft lot
    $147,600 Zestimate®
    $181/sqft
    $1,453 Estimated rent

    Home value

    $147,600

    $136,000 - $158,000

    $1,453/mo

    Zestimate® history
    Loading
    Loading...

    Owner options

    List your home for rent

    $1,453/mo

    Rent Zestimate®

    Find your next renter with Zillow Rental Manager. Plus, with online applications, you can quickly screen prospective tenants – for free.

    Learn more

    $1,453/mo

    Rent Zestimate®

    Refinance and save

    $1,258/mo

    Est. payment

    Refinancing to a lower rate could help reduce your monthly payments and save thousands over the life of the loan.

    See today's rates

    $1,258/mo

    Est. payment

    Explore your selling options

    Work with a Zillow partner agent

    Leverage their expertise and Zillow's premium Showcase listings to get your home seen by more buyers.

    Get started

    List with your own agent

    Get your home in front of millions of buyers by listing it on Zillow.

    Learn how to do it

    Sell it yourself

    Take full control of how buyers see your home on Zillow by listing For Sale by Owner (FSBO).

    List your home

    What's special

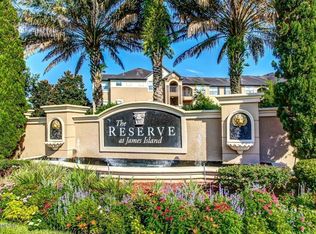
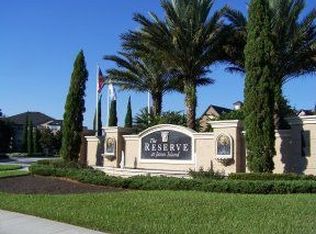
    Spacious 1BR/1BA top floor condo! Freshly painted, condo is ready for a new owner! Upgraded A/C installed, washer/dryer in unit. Entry Foyer, Kitchen opens to living room with large adjoining breakfast area. Screen Patio. Large bathroom with dual vanity and walk-in closet. Enjoy the best restaurants, great shopping, and peaceful lifestyle in this condo community with Envera security gate, clubhouse with organized community social gatherings, business center, outdoor pool with waterfall, outdoor kitchen, fitness center, indoor basketball court, and car care center. Great location near UNF, IKEA, St. Johns Town Center and the beach. A-rated schools! CAN BE USED AS A RENTAL - SELLER HAS THE PROPERTY APPROVED AND QUALIFIES UNDER THE 30% INVESTOR CAP. Previous rental history available as wel

    This property is off market, which means it's not currently listed for sale or rent on Zillow. This may be different from what's available on other websites or public sources.
    Facts & features

    Interior

    Bedrooms & bathrooms
    • Bedrooms: 1
    • Bathrooms: 1
    • Full bathrooms: 1
    Heating
    • Forced air, Electric
    Cooling
    • Central
    Appliances
    • Included: Dishwasher, Microwave, Range / Oven
    • Laundry: Washer/Dryer Connect
    Features
    • Breakfast Bar, Walk-In Closet(s), Lndry/Util. (inside), Kitchen/Family Combo, Pantry - Closet
    • Flooring: Tile, Carpet
    Interior area
    • Structure area source: Tax Roll
    • Total interior livable area: 814 sqft

    Property

    Features
    • Exterior features: Stucco
    • Pool features: Community
    • Has view: Yes
    • View description: Territorial
    Lot
    • Size: 927 sqft
    Details
    • Parcel number: 1677413134

    Construction

    Type & style
    • Home type: Condo
    Materials
    • Roof: Composition
    Condition
    • Year built: 2001

    Utilities & green energy

    • Sewer: Public Sewer
    • Water: Public

    Community & neighborhood

    Security
    • Security features: Smoke Detector(s), Fire Sprinkler System, Security Gate
    Location
    • Region: Jacksonville

    HOA & financial

    HOA
    • Has HOA: Yes
    • HOA fee: $191 monthly

    Other

    Other facts
    • Sewer: Public Sewer
    • WaterSource: Public
    • Flooring: Tile, Wall-to-Wall Carpet
    • Appliances: Dishwasher, Microwave, Electric Range
    • Roof: Shingle
    • HeatingYN: true
    • CoolingYN: true
    • CommunityFeatures: Clubhouse, Club Facilities, Gov'd Covn/Restr
    • BusinessType: Residential
    • ConstructionMaterials: Stucco
    • ExteriorFeatures: Balcony
    • InteriorFeatures: Breakfast Bar, Walk-In Closet(s), Lndry/Util. (inside), Kitchen/Family Combo, Pantry - Closet
    • ParkingFeatures: Unassigned, 1 Car Space, No Covered Parking
    • CoveredSpaces: 0
    • OpenParkingYN: true
    • LivingAreaSource: Tax roll
    • PoolFeatures: Community
    • SecurityFeatures: Smoke Detector(s), Fire Sprinkler System, Security Gate
    • RoomKitchenFeatures: Breakfast Bar, Pantry - Closet
    • Cooling: Central Cooling
    • BuildingAreaSource: Tax Roll
    • Heating: Central Heating
    • LaundryFeatures: Washer/Dryer Connect
    • RoomDiningRoomFeatures: Kitchen/Family Combo
    • RoomBathroomFeatures: Ownr Bath Tub W/Shwr

    Price history

    DateEventPrice
    6/5/2023Sold$191,000-2.1%$235/sqft
    Source: Public Record Report a problem
    5/26/2023Pending sale$195,000$240/sqft
    Source: realMLS #1222045 Report a problem
    5/19/2023Price change$195,000-2.5%$240/sqft
    Source: realMLS #1222045 Report a problem
    5/5/2023Listed for sale$199,999$246/sqft
    Source: realMLS #1222045 Report a problem
    5/5/2023Pending sale$199,999$246/sqft
    Source: realMLS #1222045 Report a problem
    4/14/2023Listed for sale$199,999+66.7%$246/sqft
    Source: realMLS #1222045 Report a problem
    6/28/2019Sold$120,000$147/sqft
    Source: realMLS #989103 Report a problem
    6/21/2019Pending sale$120,000$147/sqft
    Source: KELLER WILLIAMS REALTY ATLANTIC PARTNERS SOUTHSIDE #989103 Report a problem
    4/10/2019Listed for sale$120,000+90.5%$147/sqft
    Source: KELLER WILLIAMS REALTY ATLANTIC PARTNERS SOUTHSIDE #989103 Report a problem
    5/21/2013Sold$63,000-12.4%$77/sqft
    Source: Public Record Report a problem
    1/9/2013Listed for sale$71,900+31%$88/sqft
    Source: INI Realty Investments inc #648586 Report a problem
    5/18/2011Listing removed$54,900$67/sqft
    Source: ST JOHNS REALTY GROUP, INC. #553540 Report a problem
    12/1/2010Price change$54,900-6.9%$67/sqft
    Source: ST JOHNS REALTY GROUP, INC. #553540 Report a problem
    9/25/2010Price change$59,000+7.5%$72/sqft
    Source: ST JOHNS REALTY GROUP, INC. #553540 Report a problem
    8/21/2010Listed for sale$54,900-58.1%$67/sqft
    Source: Watson Realty Corp #N502061 Report a problem
    7/14/2006Sold$130,900$161/sqft
    Source: Public Record Report a problem

    Public tax history

    YearProperty taxesTax assessment
    2024$2,064 -15.5%$155,500 +26%
    2023$2,443 +21.2%$123,420 +10%
    2022$2,015 +11.6%$112,200 +10%
    2021$1,806 -0.6%$102,000
    2020$1,817 +222%$102,000 +55.1%
    2019$564 +0.3%$65,771 +1.9%
    2018$563 $64,545 +2.1%
    2017$563 +0.1%$63,218 +2.1%
    2016$562 -0.6%$61,918 +0.7%
    2015$566 -1.6%$61,488 +0.8%
    2014$575 $61,000 +3.4%
    2013-- $59,000 +35.6%
    2012-- $43,500 -5.4%
    2011-- $46,000 -44.2%
    2010-- $82,500 -30.4%
    2009-- $118,500

    Find assessor info on the county website

    Neighborhood: Deerwood

    Nearby schools

    GreatSchools rating
    Schools provided by the listing agent
    • Elementary: Twin Lakes Academy
    • Middle: Twin Lakes Academy
    • High: Atlantic Coast

    Source: The MLS. This data may not be complete. We recommend contacting the local school district to confirm school assignments for this home.

    Get a cash offer in 3 minutes
    Find out how much your home could sell for in as little as 3 minutes with a no-obligation cash offer.
    Estimated market value
    $147,600
    Get a cash offer in 3 minutes
    Find out how much your home could sell for in as little as 3 minutes with a no-obligation cash offer.
    Estimated market value
    $147,600