Skip main navigation
Off market
  • Zestimate®
    $170,700

    10961 Burnt Mill Rd APT 1021, Jacksonville, FL 32256

    2beds
    1,163sqft
    Condominium
    Built in 2001
    -- sqft lot
    $170,700 Zestimate®
    $147/sqft
    $-- Estimated rent

    Home value

    $170,700

    $155,000 - $186,000

    Not available

    Zestimate® history
    Loading
    Loading...

    Owner options

    List your home for rent

    Find your next renter with Zillow Rental Manager. Plus, with online applications, you can quickly screen prospective tenants – for free.

    Learn more
    Refinance and save

    $1,255/mo

    Est. payment

    Refinancing to a lower rate could help reduce your monthly payments and save thousands over the life of the loan.

    See today's rates

    $1,255/mo

    Est. payment

    Explore your selling options

    Work with a Zillow partner agent

    Leverage their expertise and Zillow's premium Showcase listings to get your home seen by more buyers.

    Get started

    List with your own agent

    Get your home in front of millions of buyers by listing it on Zillow.

    Learn how to do it

    Sell it yourself

    Take full control of how buyers see your home on Zillow by listing For Sale by Owner (FSBO).

    List your home

    What's special

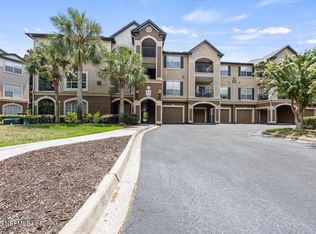
    UNF and Town Center area! Rare End Unit with Corner Balcony and Palm Tree Privacey! Lots of Natural Sunlight! Newer Appliances, Several new cosmetic updates, Split Bedrooms with Bathrooms, Professionally newly painted, Clean and Ready! Perfect floor level 2. Lots of New Stuff nearby, also Ikea, Costco and Town Center and UNF. Resort Pool and Landscaping, Fitness Room, Indoor Basketball Court, Business Center, Social Room and Exquisite Clubhouse. On Site Manager. Virtual Guard Gate and patented Envera Kiosk System™ and video greet and screen guests at the entrance 24 hours and 365 days a year. Additionally, for added security, Video Cameras are placed throughout the community to help ensure the safety of residents. Agent related to Seller.

    This property is not currently displayed as for sale or rent on Zillow. This may be different from what's on other websites or public sources.

    Zillow last checked:

    Listing updated:

    Listed by:

    Lynda Marzano 561-307-0644,

    Realty One Group Engage

    Bought with:

    NON MEMBER

    NON MEMBER OFFICE

    Source: Martin County REALTORS® of the Treasure Coast (MCRTC),MLS#: M20025526MLS LogoOriginating MLS: Martin County

    Facts & features

    Interior

    Bedrooms & bathrooms
    • Bedrooms: 2
    • Bathrooms: 2
    • Full bathrooms: 2
    Bedroom 2
    • Level: Main
    Heating
    • Central, Electric
    Cooling
    • Central Air, Ceiling Fan(s), Electric
    Appliances
    • Included: Some Electric Appliances, Cooktop, Dryer, Dishwasher, Electric Range, Disposal, Microwave, Refrigerator, Washer Dryer Allowed, Water Heater, Washer
    • Laundry: Washer Hookup
    Features
    • Breakfast Bar, Built-in Features, Garden Tub/Roman Tub, Living/Dining Room, Split Bedrooms, Tub Shower, Bar, Walk-In Closet(s)
    • Flooring: Carpet, Ceramic Tile
    • Windows: Blinds
    • Common walls with other units/homes: End Unit
    Interior area
    • Total interior livable area: 1,163 sqft

    Property

    Parking
    • Parking features: Common, Open, Truck Parking
    • Has uncovered spaces: Yes
    Features
    • Stories: 1
    • Patio & porch: Balcony, Covered
    • Exterior features: Balcony
    • Pool features: Community
    • Has view: Yes
    • View description: Garden
    Lot
    • Features: Trees
    Details
    • Additional structures: Cabana
    • Parcel number: 183S28E
    • Zoning description: res

    Construction

    Type & style
    • Home type: Condo
    • Property subtype: Condominium
    • Attached to another structure: Yes
    Materials
    • Other
    Condition
    • Year built: 2001

    Utilities & green energy

    • Electric: 110 Volts
    • Sewer: Public Sewer
    • Water: Public
    • Utilities for property: Cable Available, Electricity Available, Phone Available, Sewer Connected, Trash Collection, Water Available, Water Connected

    Community & HOA

    Community
    • Features: Business Center, Clubhouse, Fitness Center, Kitchen Facilities, Property Manager On-Site, Pool, Gated, Sidewalks
    • Security: Gated Community, Phone Entry
    • Subdivision: The Reserve at St James Island
    HOA
    • Has HOA: Yes
    • Services included: Association Management, Common Areas, Electricity, Insurance, Maintenance Grounds, Maintenance Structure, Pool(s), Recreation Facilities, Reserve Fund
    • HOA fee: $288 monthly
    Location
    • Region: Jacksonville

    Financial & listing details

    • Price per square foot: $147/sqft
    • Annual tax amount: $570
    • Date on market: 9/23/2020
    • Cumulative days on market: 110 days
    • Listing terms: Cash,Conventional
    • Ownership: Fee Simple
    • Electric utility on property: Yes

    Price history

    DateEventPrice
    2/8/2021Sold$162,000$139/sqft
    Source: Martin County REALTORS® of the Treasure Coast (MCRTC) #M20025526 Report a problem

    Public tax history

    Tax history is unavailable.

    Neighborhood: Deerwood

    Nearby schools

    GreatSchools rating
    Get a cash offer in 3 minutes
    Find out how much your home could sell for in as little as 3 minutes with a no-obligation cash offer.
    Estimated market value

    $170,700

    Get a cash offer in 3 minutes
    Find out how much your home could sell for in as little as 3 minutes with a no-obligation cash offer.
    Estimated market value

    $170,700