SELLER offering $2,500 towards CLOSING COSTS or RATE reduction! Don't rent if you can own.
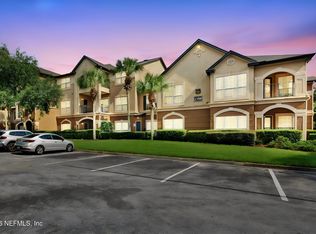
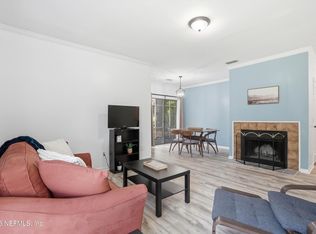
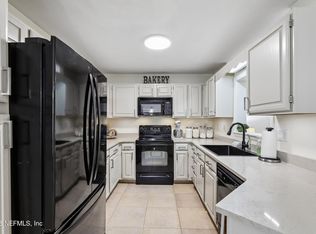
Move in READY with updated LVP flooring in main living areas, stainless appliances range, microwave, refrigerator, dishwasher and NEW Rheem hot water heater. Refinished cabinetry in kitchen. Centrally located resort style living near St. Johns Town Center, UNF, restaurants and I-295. Convenient access to central Jacksonville, MAYO Clinic, the beaches and JAX airport. Low maintenance living in prime location with community amenities, pool with waterfall, cabana, fitness center, indoor basketball court and clubhouse. Open style floorpan with kitchen bar area, home office space and patio with storage closet. Security gate access.
Approved for Fannie Mae financing with 3% down!
Active under contract
$159,900
10961 BURNT MILL Road #1524, Jacksonville, FL 32256
1beds
814sqft
Condominium
Built in 2001
-- sqft lot
$-- Zestimate®
$196/sqft
$330/mo HOA
What's special
Home office spacePatio with storage closetStainless appliances rangePool with waterfallKitchen bar areaRefinished cabinetry in kitchen
- 52 days
- 262
- 29
Zillow last checked:
Listing updated:
Listed by:
DENISE BENCH 954-980-0875,
THE LEGENDS OF REAL ESTATE 904-595-5959
Source: realMLS,MLS#: 2138127
Facts & features
Interior
Bedrooms & bathrooms
- Bedrooms: 1
- Bathrooms: 1
- Full bathrooms: 1
Heating
- Central, Electric
Cooling
- Central Air, Electric
Appliances
- Included: Dishwasher, Disposal, Electric Range, Electric Water Heater, Microwave, Refrigerator
- Laundry: Electric Dryer Hookup, Washer Hookup
Features
- Breakfast Bar, Ceiling Fan(s), Entrance Foyer, Primary Bathroom - Tub with Shower
- Flooring: Tile, Vinyl
Interior area
- Total interior livable area: 814 sqft
Property
Parking
- Parking features: Unassigned
Features
- Levels: One
- Stories: 1
- Exterior features: Balcony
- Has view: Yes
- View description: Trees/Woods
Lot
- Size: 871 Square Feet
Details
- Parcel number: 1677413164
Construction
Type & style
- Home type: Condo
- Property subtype: Condominium
- Attached to another structure: Yes
Materials
- Stucco
- Roof: Shingle
Condition
- Updated/Remodeled
- New construction: No
- Year built: 2001
Utilities & green energy
- Sewer: Public Sewer
- Water: Public
- Utilities for property: Cable Available, Cable Connected, Electricity Available, Electricity Connected, Sewer Available, Sewer Connected, Water Available, Water Connected
Community & HOA
Community
- Security: Fire Sprinkler System, Security Gate, Smoke Detector(s)
- Subdivision: Reserve At James Island Lc
HOA
- Has HOA: Yes
- Amenities included: Pool, Barbecue, Basketball Court, Clubhouse, Fitness Center, Gated, Playground, Trash
- Services included: Maintenance Grounds, Pest Control, Security, Trash
- HOA fee: $330 monthly
Location
- Region: Jacksonville
Financial & listing details
- Price per square foot: $196/sqft
- Annual tax amount: $1,971
- Date on market: 8/24/2026
- Listing terms: Cash,Conventional
- Road surface type: Paved
Estimated market value
Not available
Estimated sales range
Not available
$1,348/mo
Price history
| Date | Event | Price |
|---|---|---|
| 8/24/2026 | Listed for sale | $159,900$196/sqft |
Source:  realMLS #2138127 Report a problem realMLS #2138127 Report a problem | ||
| 6/13/2026 | Listing removed | $159,900$196/sqft |
Source: realMLS #2138127 Report a problem | ||
| 4/11/2026 | Listed for sale | $159,900$196/sqft |
Source: realMLS #2138127 Report a problem | ||
Public tax history
Tax history is unavailable.
Monthly payment
Est. payment
Payment breakdown
Explore the cost of this home by adjusting the details. Changes won't be saved.Climate risks
Neighborhood: Deerwood
Nearby schools
Schools provided by the listing agent
- Elementary: Twin Lakes Academy
- Middle: Twin Lakes Academy
- High: Atlantic Coast
Source: realMLS. This data may not be complete. We recommend contacting the local school district to confirm school assignments for this home.
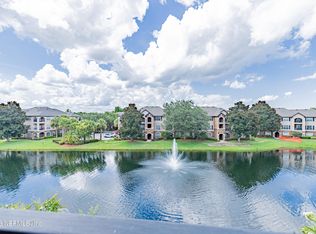
- $200,0002 bd2 ba1.2k sqft10961 Burnt Mill Rd APT 1636, Jacksonville, FL 32256Sold
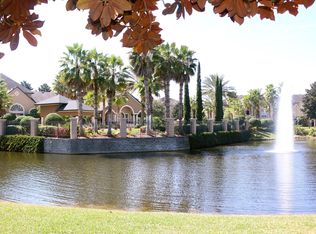
- $128,1001 bd1 ba814 sqft10961 Burnt Mill Rd APT 1516, Jacksonville, FL 32256Off Market
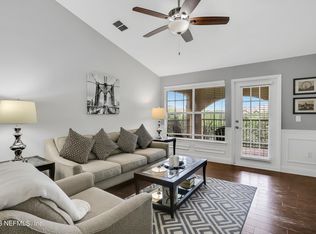
- $268,5002 bd2 ba1.1k sqft10961 Burnt Mill Rd APT 1333, Jacksonville, FL 32256Sold
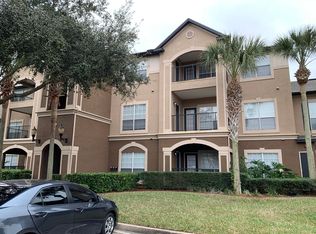
- $170,7002 bd2 ba1.1k sqft10961 Burnt Mill Rd APT 1323, Jacksonville, FL 32256Off Market
Similar homes
- $195,0002 bd2 ba1.1k sqft10961 BURNT MILL Road #1326, Jacksonville, FL 32256For Sale
 MLS ID #2161021, MATTHEW JAMES. realMLS
 - $162,9002 bd2 ba978 sqft4990 KEY LIME Drive #205, Jacksonville, FL 32256For Sale
 MLS ID #2161674, TOBIN BOSSOLA. realMLS
 - $164,9002 bd2 ba1.1k sqft1201 WOOD HILL Place #1201, Jacksonville, FL 32256For Sale
 MLS ID #2167692, REBECCA ARWOOD. realMLS
 - $165,0001 bd1 ba830 sqft10150 BELLE RIVE Boulevard #1903, Jacksonville, FL 32256For Sale
 MLS ID #2166397, JASMINE MATTHEWS. realMLS
