Skip main navigation
Off market
  • $182,500

    10961 Burnt Mill Rd APT 1528, Jacksonville, FL 32216

    2beds
    1,192sqft
    Condo
    Built in 2001
    -- sqft lot
    $182,500 Zestimate®
    $153/sqft
    $1,747 Estimated rent

    Home value

    $182,500

    $170,000 - $195,000

    $1,747/mo

    Zestimate® history
    Loading
    Loading...

    Owner options

    List your home for rent

    $1,747/mo

    Rent Zestimate®

    Find your next renter with Zillow Rental Manager. Plus, with online applications, you can quickly screen prospective tenants – for free.

    Learn more

    $1,747/mo

    Rent Zestimate®

    Refinance and save

    $1,612/mo

    Est. payment

    Refinancing to a lower rate could help reduce your monthly payments and save thousands over the life of the loan.

    See today's rates

    $1,612/mo

    Est. payment

    Explore your selling options

    Work with a Zillow partner agent

    Leverage their expertise and Zillow's premium Showcase listings to get your home seen by more buyers.

    Get started

    List with your own agent

    Get your home in front of millions of buyers by listing it on Zillow.

    Learn how to do it

    Sell it yourself

    Take full control of how buyers see your home on Zillow by listing For Sale by Owner (FSBO).

    List your home

    What's special

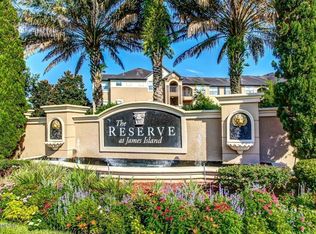
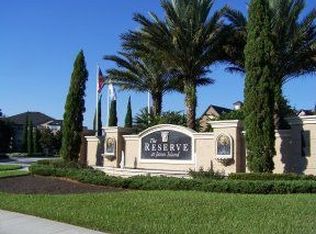
    *Multiple Offer Notice - Highest & Best due by 7PM 5/4/19* 3% down conventional loan avail with Homebridge. This beautiful 2BR/2BA condo has been immaculately kept and is waiting for a new owner. Enjoy lake/fountain view from most rooms. Villa Milano floor plan features 9' ceiling, crown molding, kitchen, dining room, living room, spacious bedrooms w/walk-in closet, walk-in shower, garden tub, laundry room & private balcony with storage room. Enjoy the best restaurants, great shopping, and peaceful lifestyle in this condo community with Envera security gate, clubhouse w/organized community social gatherings, business ctr, outdoor pool w/waterfall, outdoor kitchen, gym, indoor basketball court, and car wash. Great location near UNF, IKEA, St. Johns Town Center & the beach. A-rated schools!

    This property is off market, which means it's not currently listed for sale or rent on Zillow. This may be different from what's available on other websites or public sources.

    Facts & features

    Interior

    Bedrooms & bathrooms
    • Bedrooms: 2
    • Bathrooms: 2
    • Full bathrooms: 2
    Heating
    • Forced air, Heat pump, Electric
    Cooling
    • Central
    Appliances
    • Included: Dishwasher, Dryer, Garbage disposal, Microwave, Range / Oven, Refrigerator, Washer
    Features
    • Ceiling Fan(s), Breakfast Bar, Walk-In Closet(s), Storage, Separate Dining Room, Entrance Foyer, Ceiling 8+ Ft., Lndry/Util. (inside), Separate Living Room, Pantry - Closet
    • Flooring: Tile, Carpet
    • Windows: Window Treatments
    • Common walls with other units/homes: End Unit
    Interior area
    • Structure area source: Plans
    • Total interior livable area: 1,192 sqft

    Property

    Features
    • Exterior features: Stucco, Wood
    • Has view: Yes
    • View description: Water
    • Has water view: Yes
    • Water view: Water
    Lot
    • Size: 927 sqft
    Details
    • Parcel number: 1677413172

    Construction

    Type & style
    • Home type: Condo
    Materials
    • Roof: Other
    Condition
    • Year built: 2001

    Utilities & green energy

    • Sewer: Public Sewer
    • Water: Public
    Green energy
    • Energy efficient items: Heat Pump-Air

    Community & neighborhood

    Security
    • Security features: Gated Community, Smoke Detector(s), Security System Owned, Security Gate
    Location
    • Region: Jacksonville

    HOA & financial

    HOA
    • Has HOA: Yes
    • HOA fee: $280 monthly
    • Services included: Pest Control, Management, Clubhouse Maint, Com Area/Club Utl, Com Area/Ext Bld Ins, Com Area/Pool Mnt, Street Parking Maint

    Other

    Other facts
    • ViewYN: true
    • Sewer: Public Sewer
    • WaterSource: Public
    • Flooring: Tile, Ceramic Tile, Wall-to-Wall Carpet
    • Appliances: Dishwasher, Refrigerator, Disposal, Dryer, Microwave, Washer, Electric Range, Self Cleaning Oven
    • AssociationYN: true
    • InteriorFeatures: Ceiling Fan(s), Breakfast Bar, Walk-In Closet(s), Storage, Separate Dining Room, Entrance Foyer, Ceiling 8+ Ft., Lndry/Util. (inside), Separate Living Room, Pantry - Closet
    • Roof: Shingle
    • Heating: Electric, Central Heating
    • HeatingYN: true
    • CoolingYN: true
    • CommunityFeatures: Exercise Room, Clubhouse, Club Facilities, Pest Control, Community Garbage, Vehicle Wash Area
    • BusinessType: Residential
    • ConstructionMaterials: Stucco, Wood Frame
    • AssociationFeeIncludes: Pest Control, Management, Clubhouse Maint, Com Area/Club Utl, Com Area/Ext Bld Ins, Com Area/Pool Mnt, Street Parking Maint
    • CoveredSpaces: 0
    • CommonWalls: End Unit
    • BuildingAreaSource: Plans
    • LivingAreaSource: Plans
    • ParkingFeatures: Guest, On Street
    • SecurityFeatures: Gated Community, Smoke Detector(s), Security System Owned, Security Gate
    • WindowFeatures: Window Treatments
    • RoomKitchenFeatures: Breakfast Bar, Pantry - Closet
    • RoomDiningRoomFeatures: Separate Dining Room
    • Cooling: Central Cooling, Electric Source
    • ExteriorFeatures: Screened Balcony
    • RoomBedroomFeatures: Split Bedrooms
    • View: Other Water View
    • RoomBathroomFeatures: Ownr Bath Tub W/Shwr
    • AssociationName: Reserve James Island
    • AssociationPhone: 904-565-6016
    • GreenEnergyEfficient: Heat Pump-Air

    Price history

    DateEventPrice
    6/13/2019Sold$145,000$122/sqft
    Source: Public Record Report a problem
    5/23/2019Pending sale$145,000$122/sqft
    Source: KELLER WILLIAMS JACKSONVILLE #992159 Report a problem
    4/27/2019Price change$145,000-0.7%$122/sqft
    Source: Keller Williams Jacksonville Realty #992159 Report a problem
    3/25/2019Price change$146,000-4.6%$122/sqft
    Source: WATSON REALTY CORP #977181 Report a problem
    1/31/2019Listed for sale$153,000+53%$128/sqft
    Source: WATSON REALTY CORP #977181 Report a problem
    11/9/2012Sold$100,000-13%$84/sqft
    Source: Agent Provided Report a problem
    8/30/2012Listed for sale$115,000-7.2%$96/sqft
    Source: St. Johns Realty Group, Inc. #634691 Report a problem
    8/5/2009Sold$123,900$104/sqft
    Source: Public Record Report a problem

    Public tax history

    YearProperty taxesTax assessment
    2024$1,839 +3.6%$142,934 +3%
    2023$1,775 +10.9%$138,771 +3%
    2022$1,601 +1.3%$134,730 +3%
    2021$1,580 +1.3%$130,806 +1.4%
    2020$1,559 -33.7%$129,000 -1.1%
    2019$2,352 +388.8%$130,500 +57.8%
    2018$481 $82,696 +2.1%
    2017$481 +4.2%$80,996 +2.1%
    2016$462 +2.8%$79,331 +0.7%
    2015$449 -1.6%$78,780 +0.8%
    2014$456 $78,155 +1.5%
    2013-- $77,000 +19.4%
    2012-- $64,500 +7.5%
    2011-- $60,000 -36.8%
    2010-- $95,000 -36.2%
    2009-- $149,000

    Find assessor info on the county website

    Neighborhood: Deerwood

    Nearby schools

    GreatSchools rating
    Schools provided by the listing agent
    • Elementary: Twin Lakes Academy
    • Middle: Twin Lakes Academy
    • High: Atlantic Coast

    Source: The MLS. This data may not be complete. We recommend contacting the local school district to confirm school assignments for this home.

    Get a cash offer in 3 minutes
    Find out how much your home could sell for in as little as 3 minutes with a no-obligation cash offer.
    Estimated market value
    $182,500
    Get a cash offer in 3 minutes
    Find out how much your home could sell for in as little as 3 minutes with a no-obligation cash offer.
    Estimated market value
    $182,500