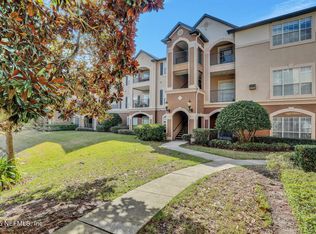
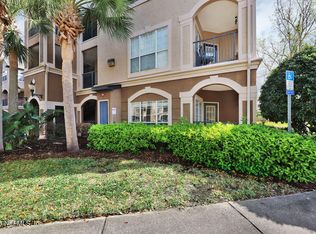
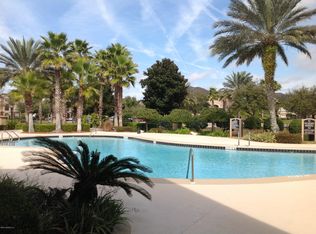
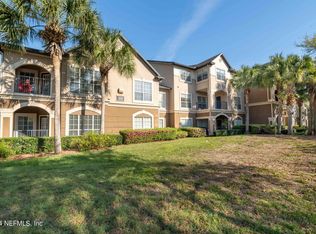
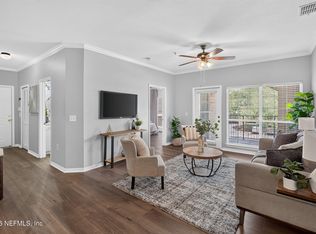
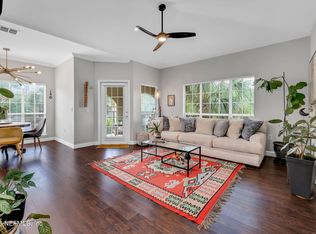
Fully updated unit with private 1 car garage and gorgeous pond views at The beautiful gated community of The Reserve at James Island. Prime location ground floor and steps away from private 1 car garage. Open concept with dining and living areas, this unit has one the best views in the community ! Bright and open split floor plan with crown molding, 9ft ceilings, covered patio with storage area and LVP throughout the entire condo. The kitchen features white cabinets, granite countertops, stainless steel appliances and large pantry. Two spacious bedrooms with walk in closets and en suite bathrooms with modern cabinets and fixtures and nice walk in showers. This move-in ready condo is what you have been looking for. Resort style amenities include-pool, fitness center, basketball court, clubhouse, car wash station, pest control and much more. Conveniently located minutes from St. John's Town Center, UNF, shopping, eating and entertainment and a short drive to the beaches or downtown.
Active
$244,990
10961 BURNT MILL Road #414, Jacksonville, FL 32256
2beds
1,171sqft
Condominium
Built in 2001
-- sqft lot
$-- Zestimate®
$209/sqft
$474/mo HOA
What's special
Large pantryGranite countertopsGorgeous pond viewsCrown moldingStainless steel appliancesNice walk in showersKitchen features white cabinets
- 26 days |
- 718 |
- 47 |
Zillow last checked:
Listing updated:
Listed by:
ILEANA PEREZ 904-859-9603,
HOUWZER, INC. 267-765-2080
Source: realMLS,MLS#: 2156996
Facts & features
Interior
Bedrooms & bathrooms
- Bedrooms: 2
- Bathrooms: 2
- Full bathrooms: 2
Heating
- Electric
Cooling
- Central Air
Appliances
- Included: Dishwasher, Dryer, Electric Range, Electric Water Heater, Microwave, Refrigerator, Washer
- Laundry: In Unit
Features
- Breakfast Bar, Ceiling Fan(s), Open Floorplan, Pantry, Primary Bathroom - Shower No Tub, Master Downstairs, Split Bedrooms, Walk-In Closet(s)
Interior area
- Total interior livable area: 1,171 sqft
Property
Parking
- Total spaces: 1
- Parking features: Additional Parking, Garage, Parking Lot
- Garage spaces: 1
Features
- Levels: One
- Stories: 1
- Patio & porch: Rear Porch
- Has view: Yes
- View description: Pond
- Has water view: Yes
- Water view: Pond
Lot
- Size: 871 Square Feet
Details
- Parcel number: 1677412666
Construction
Type & style
- Home type: Condo
- Property subtype: Condominium
- Attached to another structure: Yes
Condition
- Updated/Remodeled
- New construction: No
- Year built: 2001
Utilities & green energy
- Sewer: Public Sewer
- Water: Public
- Utilities for property: Electricity Connected
Community & HOA
Community
- Security: Entry Phone/Intercom, Security Gate, Smoke Detector(s)
- Subdivision: Reserve At James Island Lc
HOA
- Has HOA: Yes
- Amenities included: Pool, Car Wash Area, Clubhouse, Fitness Center, Gated, Maintenance Grounds, Maintenance Structure
- Services included: Maintenance Grounds
- HOA fee: $474 monthly
Location
- Region: Jacksonville
Financial & listing details
- Price per square foot: $209/sqft
- Annual tax amount: $2,699
- Date on market: 7/24/2026
- Listing terms: Cash,Conventional,FHA,VA Loan
Estimated market value
Not available
Estimated sales range
Not available
Not available
Price history
| Date | Event | Price |
|---|---|---|
| 7/24/2026 | Listed for sale | $244,990+58.1%$209/sqft |
Source:  realMLS #2156996 Report a problem realMLS #2156996 Report a problem | ||
| 3/10/2020 | Sold | $155,000$132/sqft |
Source: realMLS #1035060 Report a problem | ||
Public tax history
Tax history is unavailable.
Monthly payment
Est. payment
Payment breakdown
Explore the cost of this home by adjusting the details. Changes won't be saved.Climate risks
Neighborhood: Deerwood
Nearby schools
GreatSchools rating
- 5/10Twin Lakes Academy Elementary SchoolGrades: PK-5Distance: 1.5 mi
- 3/10Twin Lakes Academy Middle SchoolGrades: 6-8Distance: 1.6 mi
- 6/10Atlantic Coast High SchoolGrades: 9-12Distance: 3.1 mi
- $250,0002 bd2 ba1.1k sqft10961 Burnt Mill Rd APT 415, Jacksonville, FL 32256Sold
- $255,0002 bd2 ba1.1k sqft10961 Burnt Mill Rd #412, Jacksonville, FL 32216Sold
- $169,9002 bd2 ba1.1k sqft10961 Burnt Mill Rd APT 417, Jacksonville, FL 32256Off Market
- $200,0002 bd2 ba1.2k sqft10961 Burnt Mill Rd #534, Jacksonville, FL 32216Sold
- $207,0002 bd2 ba1.2k sqft10961 Burnt Mill Rd APT 431, Jacksonville, FL 32256Sold
- $234,9002 bd2 ba1.2k sqft10961 Burnt Mill Rd APT 423, Jacksonville, FL 32256For Sale
- $173,8002 bd2 ba1.1k sqft10961 Burnt Ml #418, Jacksonville, FL 32256Off Market
- $185,0002 bd2 ba1.1k sqft10961 Burnt Mill Rd #421, Jacksonville, FL 32216Sold
A local agent can set up tours, give advice and negotiate with sellers.
A local lender can help you make sure your offer is ready when you are.
Similar homes
- $234,9002 bd2 ba1.2k sqft10961 BURNT MILL Road #423, Jacksonville, FL 32256For Sale
 MLS ID #2159607, AMBER STRONG. realMLS
 - $234,9003 bd2 ba1.3k sqft10961 BURNT MILL Road #711, Jacksonville, FL 32256For Sale
 MLS ID #2151945, JONATHAN MINERICK. realMLS
 - $225,0002 bd2 ba1.2k sqft7800 POINT MEADOWS Drive #413, Jacksonville, FL 32256For Sale
 MLS ID #2159966, JENNIFER HIERS. realMLS
 - $244,0003 bd2 ba1.3k sqft10961 BURNT MILL Road #1621, Jacksonville, FL 32256For Sale
 MLS ID #2147403, CAITLYN HAWKINS. realMLS
 - $250,0002 bd2 ba1.1k sqft10075 GATE Parkway N #1905, Jacksonville, FL 32246For SaleMLS ID #2159254, SLADANA TEAGUE. realMLS
- $247,0003 bd2 ba1.2k sqft7990 BAYMEADOWS Road E #823, Jacksonville, FL 32256For SaleMLS ID #2141177, KENNETH W UNANGST JR. realMLS
- $219,0002 bd2 ba1.1k sqft10435 MIDTOWN Parkway #135, Jacksonville, FL 32246For SaleMLS ID #2159085, ANDRES NORENA. realMLS
- $217,9002 bd2 ba1.1k sqft10961 BURNT MILL Road #328, Jacksonville, FL 32256For SaleMLS ID #2123784, CLIVE DAVIDSON. realMLS
- $250,0002 bd2 ba1.5k sqft8012 HOLLYRIDGE Road #17, Jacksonville, FL 32256For SaleMLS ID #2144774, ALYSIA A MORRIS. realMLS
- $275,0003 bd3 ba1.6k sqft7990 BAYMEADOWS Road E #1705, Jacksonville, FL 32256For SaleMLS ID #2153305, HANNAH RUKAB. realMLS
- $255,0003 bd3 ba1.6k sqft10200 BELLE RIVE Boulevard #4701, Jacksonville, FL 32256For SaleMLS ID #2129737, Betty Layton. realMLS
- $182,5002 bd2 ba1.2k sqft7800 POINT MEADOWS Drive #1437, Jacksonville, FL 32256For SaleMLS ID #2157866, RUTH ANN THOMPSON. realMLS
- $219,9003 bd2 ba1.3k sqft10075 GATE Parkway N #908, Jacksonville, FL 32246For SaleMLS ID #2156057, LESLIE KULIK. realMLS
- $194,0003 bd2 ba1.2k sqft7801 POINT MEADOWS Drive #2101, Jacksonville, FL 32256For SaleMLS ID #2152579, OLA BOLTER. realMLS
- $172,9002 bd2 ba1.2k sqft7800 POINT MEADOWS Drive #134, Jacksonville, FL 32256For SaleMLS ID #2157218, ROGER (STEVE) WILLIAMS. realMLS
- $249,0002 bd2 ba1.5k sqft4480 DEERWOOD LAKE Parkway #454, Jacksonville, FL 32216For SaleMLS ID #2134458, TRUDY PADILLA. realMLS
- $227,0002 bd3 ba1.2k sqft8077 SUMMERSIDE Circle, Jacksonville, FL 32256For SaleMLS ID #2144919, SANDY MILLER. realMLS
- $209,9002 bd2 ba1.2k sqft10435 MIDTOWN Parkway #154, Jacksonville, FL 32246For SaleMLS ID #2149178, CELENA ALTERS-BLUNK. realMLS
- $249,9003 bd2 ba1.4k sqft10435 MIDTOWN Parkway #144, Jacksonville, FL 32246For SaleMLS ID #2066241, NORA WILLIAMS. realMLS
- $195,0003 bd2 ba1.4k sqft7990 BAYMEADOWS Road E #520, Jacksonville, FL 32256For SaleMLS ID #2145522, KELLI CROFTS. realMLS
