Skip main navigation
Sold for $251,000
  • Listing Provided by: Berkshire Hathaway Homeservices California Realty
    Bought with: NONMEMBER MRML
    $251,000

    10961 Desert Lawn Dr Space 272, Calimesa, CA 92320

    3beds
    2,080sqft
    Manufactured Home
    Built in 1990
    156.85 Acres Lot
    $249,300 Zestimate®
    $121/sqft
    $2,726 Estimated rent

    Home value

    $249,300

    $224,000 - $277,000

    $2,726/mo

    Zestimate® history
    Loading
    Loading...

    Owner options

    List your home for rent

    $2,726/mo

    Rent Zestimate®

    Find your next renter with Zillow Rental Manager. Plus, with online applications, you can quickly screen prospective tenants – for free.

    Learn more

    $2,726/mo

    Rent Zestimate®

    Refinance and save

    $1,590/mo

    Est. payment

    Refinancing to a lower rate could help reduce your monthly payments and save thousands over the life of the loan.

    See today's rates

    $1,590/mo

    Est. payment

    Explore your selling options

    Work with a Zillow partner agent

    Leverage their expertise and Zillow's premium Showcase listings to get your home seen by more buyers.

    Get started

    List with your own agent

    Get your home in front of millions of buyers by listing it on Zillow.

    Learn how to do it

    Sell it yourself

    Take full control of how buyers see your home on Zillow by listing For Sale by Owner (FSBO).

    List your home

    What's special

    Cozy fireplaceMature fruit treesNew blindsEn-suite bathroomPeaceful streetFresh paintPrimary suite
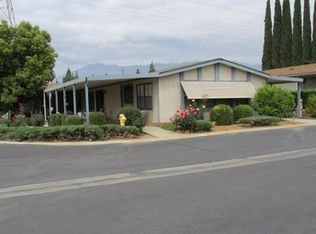
    Welcome to this beautifully maintained home in a sought-after 55+ community. This stunning residence is situated on a peaceful street, just a short walk from the clubhouse and all the amenities this vibrant community has to offer. Step inside to find brand new luxury plank (LVP) flooring throughout, ceilings fans, fresh paint to both interior and exterior, new blinds, and bathroom fixtures. There is a new HVAC system (only seven months old) and a brand new roof to bring you peace of mind. The kitchen comes equipped with stainless steel appliances, which will remain with the property, and a free standing kitchen island, a pantry and a breakfast nook that's open to the kitchen. There is an individual laundry room with plenty of cabinet space. With this floorpan, you will find a family room and a formal living room that brings in plenty of natural light from the ample windows and it showcases a cozy fireplace that adds warmth and character. The primary suite is separate from the other two bedrooms and is complete with an en-suite bathroom featuring dual sinks, a standalone shower with separate tub. The highlight of this home is the backyard. It's fully enclosed with a block wall and offers an aluminum patio cover that sits on a concrete slab, but has plenty of grass for your fur babies to run and play! There is an array of mature fruit trees and also has a standalone shed for extra storage. This home also includes a 400+ square foot fully attached 2 car garage that provides easy entrance to the house. Pride of ownership is evident in the well-maintained landscape, complete with a charming brick planter in the front yard to give it curb appeal! It's fresh, clean, and well kept! This property has it all! Including your very own access to the golf course and lake! Call to schedule a tour so you don't miss the opportunity to see this one!

    Zillow last checked:

    Listing updated:

    Listing Provided by:

    DELILAH BRICKER DRE #01997113 909-936-9443,

    Berkshire Hathaway Homeservices California Realty

    Bought with:

    Heidi Johnston, DRE #xnon

    NONMEMBER MRML

    Source: CRMLS,MLS#: IG25021084MLS LogoOriginating MLS: California Regional MLS

    Facts & features

    Interior

    Bedrooms & bathrooms
    • Bedrooms: 3
    • Bathrooms: 2
    • Full bathrooms: 2
    Primary bedroom
    • Features: Main Level Primary
    Primary bedroom
    • Features: Primary Suite
    Bathroom
    • Features: Bathtub, Dual Sinks, Solid Surface Counters, Separate Shower, Tub Shower, Upgraded
    Kitchen
    • Features: Kitchen Island, Tile Counters
    Other
    • Features: Walk-In Closet(s)
    Heating
    • Central, Fireplace(s)
    Cooling
    • Central Air
    Appliances
    • Included: Dishwasher, Gas Oven, Gas Range, Refrigerator, Water Heater
    • Laundry: Inside, Laundry Room
    Features
    • Ceiling Fan(s), High Ceilings, Pantry, Solid Surface Counters, Tile Counters, Main Level Primary, Primary Suite, Walk-In Closet(s)
    • Flooring: Laminate
    • Doors: Sliding Doors
    • Windows: Blinds
    Interior area
    • Total interior livable area: 2,080 sqft

    Property

    Parking
    • Total spaces: 2
    • Parking features: Door-Multi, Direct Access, Garage
    • Attached garage spaces: 2
    Accessibility
    • Accessibility features: Parking
    Features
    • Levels: One
    • Stories: 1
    • Entry location: 1
    • Patio & porch: Covered, Open, Patio
    • Has private pool: Yes
    • Pool features: Community, In Ground, Private, Association
    • Fencing: Block,Excellent Condition
    • Has view: Yes
    • View description: Neighborhood
    • Waterfront features: Lake
    Lot
    • Size: 156.85 Acres
    • Features: Back Yard, Close to Clubhouse, Front Yard, Lawn, Landscaped, Yard
    Details
    • Additional structures: Shed(s)
    • Parcel number: 400010004
    • On leased land: Yes
    • Lease amount: $1,035
    • Special conditions: Standard

    Construction

    Type & style
    • Home type: MobileManufactured
    • Architectural style: Patio Home
    • Property subtype: Manufactured Home
    Materials
    • Roof: Shingle
    Condition
    • Turnkey
    • Year built: 1990

    Utilities & green energy

    • Electric: Standard
    • Sewer: Public Sewer
    • Water: Public
    • Utilities for property: Cable Available, Electricity Available, Natural Gas Available, Sewer Available, Water Available

    Community & neighborhood

    Security
    • Security features: Carbon Monoxide Detector(s), Smoke Detector(s)
    Community
    • Community features: Dog Park, Golf, Hiking, Lake, Park, Pool
    Senior living
    • Senior community: Yes
    Location
    • Region: Calimesa

    HOA & financial

    HOA
    • Amenities included: Call for Rules, Clubhouse, Dog Park, Fire Pit, Game Room, Picnic Area, Pickleball, Pool, Pet Restrictions, Recreation Room, Spa/Hot Tub

    Other

    Other facts
    • Body type: Double Wide
    • Listing terms: Cash,Cash to New Loan,Conventional,FHA,VA Loan
    • Road surface type: Paved

    Price history

    DateEventPrice
    2/14/2025Sold$251,000+2.4%$121/sqft
    Source: CRMLS #IG25021084 Report a problem
    2/6/2025Pending sale$245,000$118/sqft
    Source: CRMLS #IG25021084 Report a problem
    1/30/2025Listed for sale$245,000+81.5%$118/sqft
    Source: CRMLS #IG25021084 Report a problem
    9/1/2004Sold$135,000$65/sqft
    Source: Agent Provided Report a problem

    Public tax history

    YearProperty taxesTax assessment
    2025$634 +1.7%$51,149 +2%
    2024$623 -0.7%$50,147 +2%
    2023$627 +1.8%$49,164 +2%
    2022$616 +1.8%$48,200 +2%
    2021$606 +1.4%$47,255 +1%
    2020$597 +1.7%$46,771 +2%
    2019$587 +11.3%$45,854 +2%
    2018$528 -7.9%$44,955 +2%
    2017$573 $44,074 +2%
    2016$573 +4.7%$43,210 +1.5%
    2015$547 -0.3%$42,562 +2%
    2014$549 $41,729
    2013-- $41,729 -6%
    2012-- $44,400 -3%
    2011-- $45,787
    2010-- $45,787 +7.2%
    2009-- $42,718 -55%
    2008-- $94,860 -27.1%
    2007-- $130,050 +2%
    2006-- $127,500 +2%
    2005-- $125,000 +104.2%
    2003-- $61,200 +2%
    2002-- $60,000 +39.5%
    2001$373 -0.1%$43,000
    2000$373 $43,000

    Find assessor info on the county website

    Neighborhood: 92320

    Nearby schools

    GreatSchools rating
    Get a cash offer in 3 minutes
    Find out how much your home could sell for in as little as 3 minutes with a no-obligation cash offer.
    Estimated market value
    $249,300
    Get a cash offer in 3 minutes
    Find out how much your home could sell for in as little as 3 minutes with a no-obligation cash offer.
    Estimated market value
    $249,300