Welcome to 10961 Stella Blue Drive in the beautifully maintained Lolo Creek Trails subdivision. Just a short drive from Missoula, you will feel the spaciousness of country living along with the modern conveniences of the city. This impeccably maintained home was built in 2016 by premier homebuilder, Sun Peak Construction. No details were spared and you will feel warmly welcomed the moment you walk up to the front door. The covered front porch will be one of your favorites places to be to watch the sunrise or enjoy the shade on a warm summer day. Inside you will be welcomed by an open-concept living space that boasts a large kitchen with gas range, dining area and nice sized living room. An extra-large main suite includes a walk in closet and a main bathroom with double sinks and a walk in tiled shower. Down the hall and well separated from the main living area are two additional large bedrooms and another full bathroom. There is a 2nd story living area that can either be used as an additional bedroom or as a family room. The back yard area is perfect for entertaining and grilling up your favorite meals. And at the end of a long day relax and take a soak in the hot tub (negotiable) and gaze at the stars. The yard is beautifully maintained and landscaped with underground sprinklers and drip system to keep things green all summer long. There is an abundance of storage both in the 12 x 16 storage shed and in the extra-large 2 car heated garage. This home is surrounded by common area on 2 sides of the property, giving you the feel of spaciousness without the maintenance. You will fall in love with this home. We invite you to come take a look. Call your real estate professional to schedule a showing.
Closed
Price Unknown
10961 Stella Blue Dr, Lolo, MT 59847
4beds
2,327sqft
Multi Family, Single Family Residence
Built in 2016
0.33 Acres Lot
$780,900 Zestimate®
$--/sqft
$3,474 Estimated rent
Home value
$780,900
$734,000 - $836,000
$3,474/mo
Zestimate® history
Owner options
List your home for rent
$3,474/mo
Rent Zestimate®
Find your next renter with Zillow Rental Manager. Plus, with online applications, you can quickly screen prospective tenants – for free.
$3,474/mo
Rent Zestimate®
Refinance and save
$410/mo
Est. payment
Refinancing to a lower rate could help reduce your monthly payments and save thousands over the life of the loan.
$410/mo
Est. payment
Explore your selling options
Work with a Zillow partner agent
Leverage their expertise and Zillow's premium Showcase listings to get your home seen by more buyers.
Get startedList with your own agent
Get your home in front of millions of buyers by listing it on Zillow.
Learn how to do itSell it yourself
Take full control of how buyers see your home on Zillow by listing For Sale by Owner (FSBO).
List your homeWhat's special
Zillow last checked:
Listing updated:
Listed by:
Kristin English 406-544-5083,
David C Armerding Real Estate
Bought with:
Beth Baumstark, RRE-RBS-LIC-119411
Engel & Völkers Western Frontier - Missoula
Joe Cummings, RRE-BRO-LIC-123486
Engel & Völkers Western Frontier - Missoula
Source: MRMLS,MLS#: 30068108
Facts & features
Interior
Bedrooms & bathrooms
- Bedrooms: 4
- Bathrooms: 2
- Full bathrooms: 2
Heating
- Forced Air, Gas
Cooling
- Central Air
Appliances
- Included: Dishwasher, Microwave, Range, Refrigerator
- Laundry: Washer Hookup
Features
- Main Level Primary, Walk-In Closet(s)
- Basement: Crawl Space
- Has fireplace: No
Interior area
- Total interior livable area: 2,327 sqft
- Finished area below ground: 0
Property
Parking
- Total spaces: 2
- Parking features: Garage, Garage Door Opener, Heated Garage
- Attached garage spaces: 2
Features
- Levels: Two
- Patio & porch: Covered, Front Porch, Patio, Porch
- Fencing: Back Yard
- Has view: Yes
- View description: Mountain(s), Residential
Lot
- Size: 0.33 Acres
- Features: Back Yard, Front Yard, Landscaped, Sprinklers In Ground, Level
- Topography: Level
Details
- Additional structures: Shed(s)
- Parcel number: 04209234207010000
- Zoning: Residential
- Zoning description: UZ
- Special conditions: Standard
Construction
Type & style
- Home type: SingleFamily
- Architectural style: Multi-Level,Tri-Level
- Property subtype: Multi Family, Single Family Residence
Materials
- Foundation: Poured
- Roof: Asphalt
Condition
- New construction: No
- Year built: 2016
Details
- Builder name: Sun Peak Construction
Utilities & green energy
- Sewer: Public Sewer
- Water: Public
- Utilities for property: Cable Available, Electricity Connected, Natural Gas Available, High Speed Internet Available, Phone Available
Community & HOA
Community
- Features: Curbs, Sidewalks
- Subdivision: Lolo Creek Trails
HOA
- Has HOA: Yes
- Amenities included: Landscaping
- Services included: Common Area Maintenance, Snow Removal
- HOA fee: $410 annually
- HOA name: Lolo Creek Trails Homeowners Association
Location
- Region: Lolo
Financial & listing details
- Tax assessed value: $670,413
- Annual tax amount: $5,372
- Date on market: 4/10/2026
- Listing agreement: Exclusive Right To Sell
- Listing terms: Cash,Conventional,VA Loan
- Road surface type: Asphalt
Price history
| Date | Event | Price |
|---|---|---|
| 6/16/2026 | Sold | -- |
Source:  MRMLS #30068108 Report a problem MRMLS #30068108 Report a problem | ||
| 4/10/2026 | Price change | $829,900-1.2%$357/sqft |
Source: MRMLS #30068108 Report a problem | ||
| 4/2/2026 | Price change | $839,900-1.2%$361/sqft |
Source: Owner Report a problem | ||
| 2/23/2026 | Listed for sale | $849,900$365/sqft |
Source: Owner Report a problem | ||
Public tax history
| Year | Property taxes | Tax assessment |
|---|---|---|
| 2025 | $4,825 -13.1% | $645,200 +14.5% |
| 2024 | $5,554 +1.6% | $563,700 |
| 2023 | $5,466 +8.8% | $563,700 +29.8% |
| 2022 | $5,025 +4.8% | $434,300 |
| 2021 | $4,793 +20.8% | $434,300 +14.7% |
| 2020 | $3,969 +2.9% | $378,700 |
| 2019 | $3,856 -3.1% | $378,700 +12.6% |
| 2018 | $3,980 -0.6% | $336,300 |
| 2017 | $4,005 +190.8% | $336,300 +310.2% |
| 2016 | $1,377 +5.8% | $81,981 |
| 2015 | $1,302 +31.2% | $81,981 +133.3% |
| 2014 | $992 | $35,135 |
Find assessor info on the county website
Neighborhood: 59847
Nearby homes
- $570,3003 bd2 ba1.6k sqft10995 Stella Blue Dr, Lolo, MT 59847Off Market

- $819,9004 bd3 ba2.9k sqft11027 Stella Blue Dr, Lolo, MT 59847Off Market

- $--3 bd2 ba1.9k sqft10972 Stella Blue Dr, Lolo, MT 59847Sold
- $584,5003 bd2 ba1.5k sqft10948 Stella Blue Dr, Lolo, MT 59847Off Market
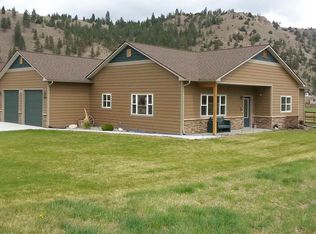
- $741,0003 bd2 ba3.2k sqft10994 Stella Blue Dr, Lolo, MT 59847Off Market
- $--3 bd2 ba1.9k sqft7879 Cassidy Trl, Lolo, MT 59847Sold
- $751,2004 bd2 ba4k sqft11069 Stella Blue Dr, Lolo, MT 59847Off Market
- $584,6003 bd2 ba1.6k sqft7857 Cassidy Trl, Lolo, MT 59847Off Market
Nearby schools
GreatSchools rating
- 4/10Lolo Middle SchoolGrades: 5-8Distance: 1.2 mi
- 7/10Sentinel High SchoolGrades: 9-12Distance: 7.7 mi
- 5/10Lolo Elementary SchoolGrades: PK-4Distance: 1.7 mi
- Montana
- Missoula County
- Lolo
- 59847
- 10961 Stella Blue Dr
Nearby cities
Nearby zip codes
Other Lolo Topics
