Welcome to Your Dream Oasis—Florida Living at Its Finest! This stunning 3-bedroom, 2-bath POOL home combines comfort, style, and functionality—all in a prime location with NO HOA! Close to shopping, dining, and medical facilities, this turn-key beauty is ready to impress. Step inside and feel right at home in the spacious open floor plan, complete with vaulted ceilings, a cozy fireplace, wood-look flooring and ceramic tile throughout. A charming sitting area offers the perfect spot for a home office or reading nook. The kitchen is a true chef’s delight featuring a gas stove, center island, pantry, and ample storage—ideal for everyday living and entertaining alike. The large primary suite is your personal retreat, with an en suite bath boasting a double vanity and 2 large walk-in closets. From the living room the French doors open to the screened-in pool area and adorning a large lanai with a 7-seat jacuzzi—ideal for relaxing or entertaining under the sun. Jimmy Buffett vibes that make every day feel like a vacation. Whether you're hosting friends or enjoying quiet evenings by the pool, this home truly captures the essence of The heated pool ensures year-round enjoyment while the privacy fence adds peace and seclusion. The immaculate landscaping creates a serene tropical atmosphere. Additional upgrades include a whole-home generator, tankless water heater and improved Rebuild NWF upgrades, this home is truly move-in ready. All that’s left to do is book the moving truck and hop in the pool!!!
Sold for $325,000
$325,000
10961 Tara Dawn Cir, Pensacola, FL 32534
3beds
1,672sqft
Single Family Residence
Built in 1991
0.28 Acres Lot
$328,300 Zestimate®
$194/sqft
$2,142 Estimated rent
Home value
$328,300
$292,000 - $368,000
$2,142/mo
Zestimate® history
Owner options
List your home for rent
$2,142/mo
Rent Zestimate®
Find your next renter with Zillow Rental Manager. Plus, with online applications, you can quickly screen prospective tenants – for free.
$2,142/mo
Rent Zestimate®
Refinance and save
$2,136/mo
Est. payment
Refinancing to a lower rate could help reduce your monthly payments and save thousands over the life of the loan.
$2,136/mo
Est. payment
Explore your selling options
Work with a Zillow partner agent
Leverage their expertise and Zillow's premium Showcase listings to get your home seen by more buyers.
Get startedList with your own agent
Get your home in front of millions of buyers by listing it on Zillow.
Learn how to do itSell it yourself
Take full control of how buyers see your home on Zillow by listing For Sale by Owner (FSBO).
List your homeWhat's special
Screened-in pool areaCozy fireplaceCenter islandHeated poolLarge lanaiHome officePrivacy fence
Zillow last checked:
Listing updated:
Listed by:
Stacy Pruitt 850-816-0705,
Coldwell Banker Realty,
Billie Pruitt 760-707-3116,
Coldwell Banker Realty
Bought with:
Travis Talley
KELLER WILLIAMS REALTY GULF COAST
Source: PAR,MLS#: 663019
Facts & features
Interior
Bedrooms & bathrooms
- Bedrooms: 3
- Bathrooms: 2
- Full bathrooms: 2
Primary bedroom
- Level: First
- Area: 199.75
- Dimensions: 12.75 x 15.67
Bedroom
- Level: First
- Area: 101.61
- Dimensions: 9.83 x 10.33
Bedroom 1
- Level: First
- Area: 117.35
- Dimensions: 10.92 x 10.75
Bathroom
- Level: First
- Area: 35.23
- Dimensions: 7.42 x 4.75
Dining room
- Level: First
- Area: 126.22
- Dimensions: 10.67 x 11.83
Kitchen
- Level: First
- Area: 243.74
- Dimensions: 13.42 x 18.17
Living room
- Level: First
- Area: 273.61
- Dimensions: 16.67 x 16.42
Heating
- Central, Fireplace(s)
Cooling
- Central Air, Ceiling Fan(s)
Appliances
- Included: Gas Water Heater, Dishwasher, Refrigerator
- Laundry: Inside, W/D Hookups
Features
- Baseboards, Ceiling Fan(s), High Ceilings, Vaulted Ceiling(s)
- Flooring: Tile, Laminate
- Has basement: No
- Has fireplace: Yes
Interior area
- Total structure area: 1,672
- Total interior livable area: 1,672 sqft
Property
Parking
- Total spaces: 2
- Parking features: 2 Car Garage
- Garage spaces: 2
Features
- Levels: One
- Stories: 1
- Has private pool: Yes
- Pool features: In Ground, Screen Enclosure, Heated
Lot
- Size: 0.28 Acres
- Features: Central Access
Details
- Parcel number: 221n303250007001
- Zoning description: Res Single
Construction
Type & style
- Home type: SingleFamily
- Architectural style: Contemporary
- Property subtype: Single Family Residence
Materials
- Frame
- Foundation: Slab
- Roof: Shingle
Condition
- Resale
- New construction: No
- Year built: 1991
Utilities & green energy
- Electric: Copper Wiring
- Sewer: Septic Tank
- Water: Public
- Utilities for property: Cable Available
Community & HOA
Community
- Security: Smoke Detector(s)
- Subdivision: Maple Oaks
HOA
- Has HOA: No
Location
- Region: Pensacola
Financial & listing details
- Price per square foot: $194/sqft
- Tax assessed value: $252,750
- Annual tax amount: $125
- Date on market: 4/24/2025
- Cumulative days on market: 2 days
- Road surface type: Paved
Price history
| Date | Event | Price |
|---|---|---|
| 6/9/2025 | Pending sale | $320,000-1.5%$191/sqft |
Source:  PAR #663019 Report a problem PAR #663019 Report a problem | ||
| 6/6/2025 | Sold | $325,000+1.6%$194/sqft |
Source: PAR #663019 Report a problem | ||
| 4/26/2025 | Contingent | $320,000$191/sqft |
Source: PAR #663019 Report a problem | ||
| 4/24/2025 | Listed for sale | $320,000+86%$191/sqft |
Source: PAR #663019 Report a problem | ||
| 6/3/2009 | Sold | $172,000+36.5%$103/sqft |
Source: Public Record Report a problem | ||
| 7/23/2003 | Sold | $126,000+6.8%$75/sqft |
Source: Public Record Report a problem | ||
| 12/15/1998 | Sold | $118,000+2.6%$71/sqft |
Source: Public Record Report a problem | ||
| 3/3/1998 | Sold | $115,000$69/sqft |
Source: Public Record Report a problem | ||
Public tax history
| Year | Property taxes | Tax assessment |
|---|---|---|
| 2024 | $125 | $252,750 +3.4% |
| 2023 | $125 | $244,424 +15.2% |
| 2022 | $125 | $212,254 +19.8% |
| 2021 | $125 | $177,145 +10.7% |
| 2020 | $125 | $159,992 +4.3% |
| 2019 | $125 | $153,351 +21.2% |
| 2018 | $125 | $126,571 +2.1% |
| 2017 | $125 | $123,968 +2.1% |
| 2016 | $125 | $121,419 +0.7% |
| 2015 | $125 | $120,575 +0.8% |
| 2014 | $125 | $119,619 +1.5% |
| 2013 | -- | $117,852 -1.5% |
| 2012 | -- | $119,690 -4% |
| 2011 | -- | $124,714 -4% |
| 2010 | -- | $129,895 +13.8% |
| 2009 | -- | $114,176 +0.1% |
| 2008 | -- | $114,062 +3% |
| 2007 | -- | $110,740 +2.5% |
| 2006 | -- | $108,040 +3% |
| 2005 | -- | $104,900 +1.2% |
| 2004 | -- | $103,660 +10.2% |
| 2003 | -- | $94,070 +2.4% |
| 2002 | -- | $91,870 +1.6% |
| 2001 | -- | $90,420 +3% |
| 2000 | -- | $87,790 +2.7% |
| 1999 | -- | $85,480 |
Find assessor info on the county website
Neighborhood: 32534
Nearby homes
- $273,200-- bd7 ba1.7k sqft10951 Tara Dawn Cir, Pensacola, FL 32534Off Market
- $287,800-- bd7 ba1.8k sqft10963 Tara Dawn Cir, Pensacola, FL 32534Off Market
- $291,2004 bd2 ba1.8k sqft10965 Tara Dawn Cir, Pensacola, FL 32534Off Market
- $263,7003 bd2 ba1.8k sqft10941 Tara Dawn Cir, Pensacola, FL 32534Off Market
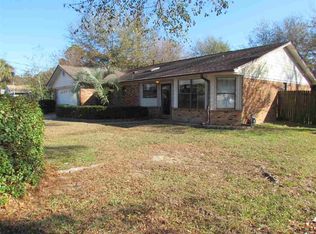
- $236,3004 bd2 ba2k sqft10511 Bet Mark Rd, Pensacola, FL 32534Off Market
- $277,300-- bd7 ba1.8k sqft10950 Tara Dawn Cir, Pensacola, FL 32534Off Market
- $238,800-- bd5 ba1.3k sqft10521 Betmark Rd, Pensacola, FL 32534Off Market
- $203,800-- bd5 ba1.1k sqft10501 Betmark Rd, Pensacola, FL 32534Off Market
Nearby schools
GreatSchools rating
- 5/10L. D. Mcarthur Elementary SchoolGrades: PK-5Distance: 0.5 mi
- 6/10Ransom Middle SchoolGrades: 6-8Distance: 4.4 mi
- 5/10J. M. Tate Senior High SchoolGrades: 9-12Distance: 2.2 mi
Schools provided by the listing agent
- Elementary: Mcarthur
- Middle: RANSOM
- High: Tate
Source: PAR. This data may not be complete. We recommend contacting the local school district to confirm school assignments for this home.


Get pre-qualified for a loan
At Zillow Home Loans, we can pre-qualify you in as little as 5 minutes with no impact to your credit score.An equal housing lender. NMLS #10287.
Sell for more on Zillow
Get a Zillow Showcase℠ listing at no additional cost and you could sell for .
$328,300
2% more
+$6,566
With Zillow Showcase(estimated)
$334,866
- Florida
- Escambia County
- Pensacola
- 32534
- 10961 Tara Dawn Cir
Nearby cities
Nearby neighborhoods
Nearby zip codes
Other Pensacola Topics
