Welcome home to your own private retreat, a stunningly renovated home with plenty of room to grow in for the whole family! Enjoy a new gourmet kitchen with soft close 42'' shaker cabinetry, Quartz countertops, and new SS appliances. Plus years of worry free living with a brand new roof, new water heater, and new plumbing and electrical fixtures. Additional updates include fresh paint inside and out, new wide plank LVP flooring, knock down ceiling texture, and A/C 2020. This split floor plan offers privacy and an owners suite featuring a fully remodeled bathroom with a walk in shower and his and her closets. Enjoy the outdoors in your heated and cooled Florida room with an extra 408 sq feet. No storage problems here with an oversized two car garage and an indoor laundry room. Centrally located with an easy commute to downtown Jax, the beaches, military bases and the airport and with so many parks near by! Well pump and irrigation are currently not working and sold as is.
Active
$499,900
10962 HEATHFIELD Road, Jacksonville, FL 32225
4beds
2,126sqft
Single Family Residence
Built in 1989
9,147 Square Feet Lot
$494,100 Zestimate®
$235/sqft
$10/mo HOA
What's special
Stunningly renovated homeOversized two car garageBrand new roofQuartz countertopsNew gourmet kitchenIndoor laundry roomKnock down ceiling texture
- 15 days
- 1,053
- 126
Likely to sell faster than
Zillow last checked:
Listing updated:
Listed by:
OLIVER KRAUT 904-333-6607,
MIDDLETON REALTY, INC. 904-514-4335
Source: realMLS,MLS#: 2166545
Facts & features
Interior
Bedrooms & bathrooms
- Bedrooms: 4
- Bathrooms: 2
- Full bathrooms: 2
Heating
- Electric, Heat Pump
Cooling
- Central Air, Split System
Appliances
- Included: Disposal, Electric Range, ENERGY STAR Qualified Dishwasher, ENERGY STAR Qualified Refrigerator, ENERGY STAR Qualified Water Heater, Ice Maker, Microwave
- Laundry: Electric Dryer Hookup, Washer Hookup
Features
- Breakfast Bar, His and Hers Closets, Pantry, Primary Bathroom - Shower No Tub, Split Bedrooms, Vaulted Ceiling(s), Walk-In Closet(s)
Interior area
- Total interior livable area: 2,126 sqft
Property
Parking
- Total spaces: 2
- Parking features: Garage, Off Street
- Garage spaces: 2
Features
- Levels: One
- Stories: 1
Lot
- Size: 9,147 Square Feet
- Dimensions: 80' x 118'
Details
- Parcel number: 1612018605
- Zoning description: Recreational
Construction
Type & style
- Home type: SingleFamily
- Property subtype: Single Family Residence
Materials
- Roof: Shingle
Condition
- Updated/Remodeled
- New construction: No
- Year built: 1989
Utilities & green energy
- Water: Public
- Utilities for property: Electricity Connected, Sewer Connected, Water Connected
Community & HOA
Community
- Security: Smoke Detector(s)
- Subdivision: Ridgefield
HOA
- Has HOA: Yes
- HOA fee: $125 annually
- HOA name: Ridgefield HOA
Location
- Region: Jacksonville
Financial & listing details
- Price per square foot: $235/sqft
- Tax assessed value: $362,583
- Annual tax amount: $6,452
- Date on market: 9/25/2026
- Listing terms: Cash,Conventional,FHA,VA Loan
Estimated market value
$494,100
$469,000 - $519,000
$2,545/mo
Price history
| Date | Event | Price |
|---|---|---|
| 9/25/2026 | Listed for sale | $499,900+73.9%$235/sqft |
Source:  realMLS #2166545 Report a problem realMLS #2166545 Report a problem | ||
| 4/10/2026 | Sold | $287,500+52.1%$135/sqft |
Source: Public Record Report a problem | ||
| 11/5/2003 | Sold | $189,000$89/sqft |
Source: Public Record Report a problem | ||
Public tax history
| Year | Property taxes | Tax assessment |
|---|---|---|
| 2025 | $6,452 +9.7% | $332,206 +10% |
| 2024 | $5,880 +5.3% | $302,006 +10% |
| 2023 | $5,582 +20.2% | $274,551 +10% |
| 2022 | $4,643 +11.5% | $249,592 +10% |
| 2021 | $4,165 +5.6% | $226,902 +6.7% |
| 2020 | $3,944 +8.1% | $212,645 +10% |
| 2019 | $3,647 -1.4% | $193,314 -0.6% |
| 2018 | $3,699 | $194,475 -1% |
| 2017 | $3,699 -2% | $196,366 +5.2% |
| 2016 | $3,774 +3.2% | $186,633 +6.1% |
| 2015 | $3,659 +4% | $175,861 +5.4% |
| 2014 | $3,516 | $166,834 +6.4% |
| 2013 | -- | $156,774 -2.9% |
| 2012 | -- | $161,503 -11.7% |
| 2011 | -- | $182,908 -8.4% |
| 2010 | -- | $199,773 +2.7% |
| 2009 | -- | $194,521 +6.1% |
| 2006 | -- | $183,319 +2.6% |
| 2005 | $2,855 | $178,704 +2.9% |
| 2004 | -- | $173,609 +16.8% |
| 2003 | $2,397 | $148,616 +2.4% |
| 2002 | -- | $145,133 +1.6% |
| 2001 | -- | $142,847 +3% |
| 2000 | -- | $138,686 -10.5% |
| 1999 | -- | $155,024 |
Find assessor info on the county website
Monthly payment
Est. payment
Payment breakdown
Explore the cost of this home by adjusting the details. Changes won't be saved.Climate risks
Neighborhood: Beacon Hills and Harbour
Nearby schools
Schools provided by the listing agent
- Elementary: Don Brewer
- Middle: Landmark
- High: Sandalwood
Source: realMLS. This data may not be complete. We recommend contacting the local school district to confirm school assignments for this home.
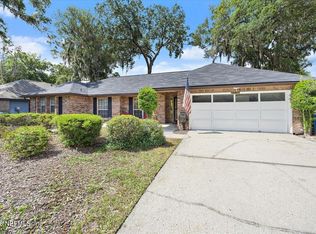
- $420,0004 bd2 ba2k sqft10954 Heathfield Rd, Jacksonville, FL 32225For Sale
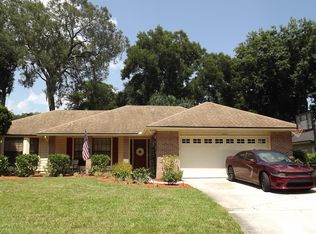
- $376,8003 bd2 ba1.7k sqft10970 Heathfield Rd, Jacksonville, FL 32225Off Market
- $461,1003 bd2 ba2k sqft10951 Ashbourne Trl, Jacksonville, FL 32225Off Market
- $508,3004 bd2 ba2.2k sqft10959 Ashbourne Trl, Jacksonville, FL 32225Off Market
Similar homes
- $--3 bd2 ba1.2k sqft10390 Minglewood Dr, Jacksonville, FL 32246Auction
 Auction.com 2
 - $--4 bd3 ba2.2k sqft5344 Whitney St, Jacksonville, FL 32277Auction
 Xome
Xome - $320,0004 bd3 ba1.4k sqft2045 DERRINGER Road, Jacksonville, FL 32225For Sale
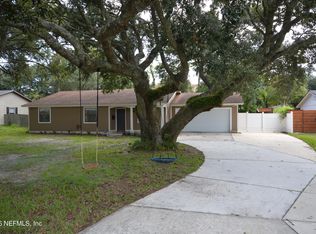 MLS ID #2159277, YOSVANY PEREZ ROJAS. realMLS
 - $--4 bd2 ba1.4k sqft2625 Bywood Rd, Jacksonville, FL 32211Auction
 Auction.com 2
