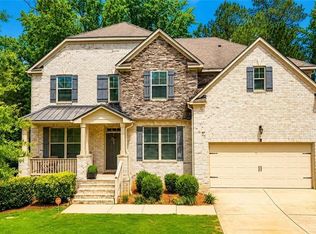
Welcome to 10962 Southwood Drive, a beautifully upgraded 4-bedroom, 4.5-bath home sitting on the largest lot in The Overlook at Southwood. This spacious, thoughtfully enhanced property offers two full primary suites, multiple living spaces, and a long list of modern improvements-perfect for multigenerational living, work-from-home needs, or anyone seeking comfort and flexibility. Step inside to a bright main level featuring Master Suite #1 with a fully customized bathroom, walk-in closet, and private laundry area. The main floor also includes a welcoming living room, dedicated office, formal dining room, and a beautifully updated kitchen with a breakfast nook, extended pantry, tile flooring, backsplash, and recessed lighting throughout. A stunning sunroom with its own HVAC system and hardwood floors adds year-round enjoyment. Upstairs, you'll find Master Suite #2, plus two additional bedrooms-each with walk-in closets and private or connected bathrooms-along with a full hallway bath and a convenient second laundry room. The home continues to impress with a 2-car garage featuring a disability-accessible entrance, built-in sink and countertop, storage cabinets, and an epoxy-coated floor. Outside, enjoy an extended patio, painted driveway, and the privacy that comes with owning the largest lot in the subdivision. Major system upgrades include: new downstairs HVAC (2025), new water heater (2025), roof (2019), and new electric range/oven (2026). Additional enhancements include hardwood stairs, attic carpeting, added insulation, and extensive lighting upgrades. Residents of The Overlook at Southwood enjoy access to a community pool and playground, making it ideal for families. Nearby attractions include Fun Spot Atlanta, Urban Air Trampoline Park, McDonough Square, Clayton County International Park, and plenty of shopping, dining, and parks-ensuring endless activities for kids and adults alike. This is a rare opportunity to own a beautifully upgraded home on a premier lot in a sought-after community.
Active
$438,000
10962 Southwood Dr, Hampton, GA 30228
4beds
3,940sqft
Single Family Residence, Residential
Built in 2006
0.27 Acres Lot
$-- Zestimate®
$111/sqft
$43/mo HOA
What's special
Recessed lighting throughoutPrivate or connected bathroomsHardwood floorsBeautifully updated kitchenDedicated officeMultiple living spacesBreakfast nook
- 38 days |
- 146 |
- 16 |
Zillow last checked:
Listing updated:
Listed by:
MENDIE EKWERE,
Sanders RE, LLC 678-888-3438
Source: FMLS GA,MLS#: 7792852
Facts & features
Interior
Bedrooms & bathrooms
- Bedrooms: 4
- Bathrooms: 5
- Full bathrooms: 4
- 1/2 bathrooms: 1
- Main level bathrooms: 1
- Main level bedrooms: 1
Rooms
- Room types: Attic, Bonus Room, Den, Family Room, Great Room, Laundry, Loft, Media Room, Office
Primary bedroom
- Features: Master on Main, Split Bedroom Plan
- Level: Master on Main, Split Bedroom Plan
Bedroom
- Features: Master on Main, Split Bedroom Plan
Primary bathroom
- Features: Bidet, Separate Tub/Shower
Dining room
- Features: Great Room, Seats 12+
Kitchen
- Features: Eat-in Kitchen, Pantry, Pantry Walk-In, Solid Surface Counters
Heating
- Central
Cooling
- Ceiling Fan(s), Central Air
Appliances
- Included: Dishwasher, Electric Water Heater, Microwave, Refrigerator
- Laundry: Laundry Closet, Laundry Room, Upper Level
Features
- Entrance Foyer, High Ceilings, High Ceilings 9 ft Lower, High Ceilings 9 ft Main, High Ceilings 9 ft Upper, High Speed Internet, Tray Ceiling(s), Vaulted Ceiling(s), Walk-In Closet(s)
- Flooring: Carpet, Ceramic Tile, Hardwood
- Windows: Double Pane Windows, Insulated Windows
- Basement: None
- Attic: Pull Down Stairs
- Number of fireplaces: 2
- Fireplace features: Factory Built, Living Room
- Common walls with other units/homes: No Common Walls
Interior area
- Total structure area: 3,940
- Total interior livable area: 3,940 sqft
- Finished area above ground: 3,940
- Finished area below ground: 0
Video & virtual tour
Property
Parking
- Total spaces: 4
- Parking features: Attached, Garage, Garage Door Opener
- Attached garage spaces: 2
Accessibility
- Accessibility features: Accessible Entrance, Accessible Full Bath
Features
- Levels: Two
- Stories: 2
- Patio & porch: Patio, Rear Porch
- Exterior features: Balcony, No Dock
- Pool features: None
- Spa features: None
- Fencing: None
- Has view: Yes
- View description: Other
- Waterfront features: None
- Body of water: None
Lot
- Size: 0.27 Acres
- Features: Level
Details
- Additional structures: None
- Parcel number: 06129A C022
- Other equipment: None
- Horse amenities: None
Construction
Type & style
- Home type: SingleFamily
- Architectural style: Colonial,Traditional
- Property subtype: Single Family Residence, Residential
Materials
- Brick, Vinyl Siding
- Foundation: Slab
- Roof: Composition
Condition
- Resale
- New construction: No
- Year built: 2006
Utilities & green energy
- Electric: 220 Volts
- Sewer: Public Sewer
- Water: Public
- Utilities for property: Cable Available, Electricity Available, Sewer Available, Water Available
Green energy
- Energy efficient items: Windows
- Energy generation: None
Community & HOA
Community
- Features: Clubhouse, Homeowners Assoc, Playground, Pool, Sidewalks, Street Lights, Tennis Court(s)
- Security: Carbon Monoxide Detector(s), Fire Alarm, Security System Leased, Security System Owned, Smoke Detector(s)
- Subdivision: The Overlook @ Southwood
HOA
- Has HOA: Yes
- Services included: Maintenance Grounds, Swim, Tennis
- HOA fee: $520 annually
- HOA phone: 770-389-6528
Location
- Region: Hampton
Financial & listing details
- Price per square foot: $111/sqft
- Tax assessed value: $455,700
- Annual tax amount: $6,981
- Date on market: 6/12/2026
- Cumulative days on market: 38 days
- Ownership: Fee Simple
- Electric utility on property: Yes
- Road surface type: Paved
Estimated market value
Not available
Estimated sales range
Not available
$2,973/mo
Price history
| Date | Event | Price |
|---|---|---|
| 6/21/2026 | Listed for sale | $438,000+90.4%$111/sqft |
Source:  GAMLS #10790231 Report a problem GAMLS #10790231 Report a problem | ||
| 4/5/2007 | Sold | $230,000$58/sqft |
Source: Public Record Report a problem | ||
Public tax history
| Year | Property taxes | Tax assessment |
|---|---|---|
| 2025 | $7,019 +2.4% | $182,280 +4.4% |
| 2024 | $6,853 +18.8% | $174,680 +10.1% |
| 2023 | $5,767 +20.3% | $158,680 +30.9% |
| 2022 | $4,795 +7.9% | $121,200 +8.7% |
| 2021 | $4,443 +0.4% | $111,520 +1.7% |
| 2020 | $4,426 +3.9% | $109,709 -57.8% |
| 2019 | $4,259 +36.5% | $259,936 +242.4% |
| 2018 | $3,120 +9.3% | $75,908 +9.7% |
| 2017 | $2,854 +9.5% | $69,213 +9.6% |
| 2016 | $2,607 | $63,130 |
| 2015 | $2,607 +16.3% | -- |
| 2014 | $2,242 -0.1% | $56,278 |
| 2013 | $2,245 -0.7% | -- |
| 2012 | $2,262 -16.9% | -- |
| 2011 | $2,721 +8.8% | -- |
| 2010 | $2,502 -21.8% | -- |
| 2009 | $3,198 +5.8% | -- |
| 2008 | $3,022 +9.9% | -- |
| 2007 | $2,749 | -- |
Find assessor info on the county website
Monthly payment
Est. payment
Payment breakdown
Explore the cost of this home by adjusting the details. Changes won't be saved.Climate risks
Neighborhood: 30228
Nearby schools
GreatSchools rating
- 6/10River's Edge Elementary SchoolGrades: PK-5Distance: 3 mi
- 5/10Eddie White AcademyGrades: 6-8Distance: 1.4 mi
- 3/10Lovejoy High SchoolGrades: 9-12Distance: 0.7 mi
Schools provided by the listing agent
- Elementary: Rivers Edge
- Middle: Eddie White
- High: Lovejoy
Source: FMLS GA. This data may not be complete. We recommend contacting the local school district to confirm school assignments for this home.
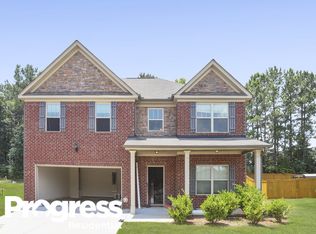
- $326,0004 bd2 ba2.6k sqft10968 Southwood Dr, Hampton, GA 30228Off Market

- $259,2004 bd3 ba2.1k sqft10950 Southwood Dr, Hampton, GA 30228Off Market
- $100-- bd-- ba-- sqftR-30228 Genova Terrace R, Hampton, GA 30228Off Market
- $302,5004 bd2 ba2.3k sqft10974 Southwood Dr, Hampton, GA 30228Off Market
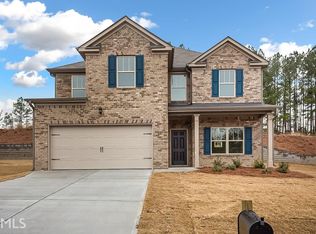
- $395,2005 bd3 ba3.9k sqft10967 Southwood Dr, Hampton, GA 30228Off Market
- $314,6004 bd3 ba2.7k sqft11112 Genova Ter, Hampton, GA 30228Off Market
- $368,2005 bd3 ba3.9k sqft10944 Southwood Dr, Hampton, GA 30228Off Market
- $300,7004 bd3 ba2.9k sqft11106 Genova Ter, Hampton, GA 30228Off Market
A local agent can set up tours, give advice and negotiate with sellers.
Similar homes
- $390,0005 bd3 ba3.5k sqft609 Vaughan Dr, Hampton, GA 30228For Sale

 MLS ID #7771034, Tracy Wiggins, EXP Realty, LLC.. FMLS GA
 - $510,0005 bd4 ba3.4k sqft801 Relic Rdg, Hampton, GA 30228For Sale
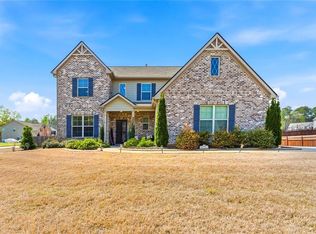 MLS ID #7737256, JANIS JOHNSON, BHGRE Metro Brokers. FMLS GA
 - $424,9003 bd2 ba2k sqft700 Ponderosa Ct, Fayetteville, GA 30214For Sale
 MLS ID #7802651, PETER Q NGUYEN, Homemax Realty, Inc.. FMLS GA
 - $525,9006 bd5 ba4k sqft3281 Alhambra Cir, Hampton, GA 30228For Sale
 MLS ID #7775768, Alexis Sidney, EXP Realty, LLC.. FMLS GA
 - $349,0004 bd3 ba2.2k sqft176 Shoreline Way, Hampton, GA 30228For SaleMLS ID #7711515, MARK SPAIN, Mark Spain Real Estate. FMLS GA
- $449,9004 bd4 ba2.8k sqft215 Hampton Woods Dr, Fayetteville, GA 30215For SaleMLS ID #7757090, Marina Hutchinson, BHGRE Metro Brokers. FMLS GA
- $415,0004 bd3 ba2.8k sqft134 Carolinas Way, Fayetteville, GA 30215For SaleMLS ID #7690118, ROBERTO FUENTES, Virtual Properties Realty.com. FMLS GA
- $335,0003 bd2 ba3.1k sqft360 Floyd Rd, Hampton, GA 30228For SaleMLS ID #7778647, Samantha Lee, Self Property Advisors, LLC. FMLS GA
- $390,0004 bd3 ba3.3k sqft108 Escalade Dr, McDonough, GA 30253For SaleMLS ID #7808078, NA LE, Good Investments Realty, Inc.. FMLS GA
- $435,0004 bd3 ba2.7k sqft329 Plantation Cir, Fayetteville, GA 30214For SaleMLS ID #7789416, MARK SPAIN, Mark Spain Real Estate. FMLS GA
- $285,0004 bd3 ba2k sqft426 Pates Lake Ct, Hampton, GA 30228For SaleMLS ID #7763369, Kita Williams, Maximum One Realtor Partners. FMLS GA
- $425,0004 bd3 ba3.1k sqft646 Autumn Leaf Cir, McDonough, GA 30253For SaleMLS ID #7691402, Joe Howard, Coldwell Banker Realty. FMLS GA
- $299,9004 bd3 ba2.2k sqft1435 Beckett Dr, Hampton, GA 30228For SaleMLS ID #7712789, Robin Blass, Harry Norman Realtors. FMLS GA
- $386,9005 bd3 ba2.5k sqft205 Sullivan St, Hampton, GA 30228For SaleMLS ID #7708836, Shevon Walker, HomeSmart. FMLS GA
- $480,0006 bd5 ba2.2k sqft105 Flat Creek Ct, Fayetteville, GA 30214For SaleMLS ID #7784709, Neil Maxwell, Lighthouse Realtors, LLC.. FMLS GA
- $405,0003 bd3 ba2k sqft1719 Highway 81 W, McDonough, GA 30253For SaleMLS ID #7775700, Jazlyn Johnson, EXP Realty, LLC.. FMLS GA
- $410,0004 bd3 ba2.1k sqft2983 Boulder Walk Ct SE, Atlanta, GA 30316For SaleMLS ID #7799716, Tanya Pickens, Opendoor Brokerage, LLC. FMLS GA
- $369,9005 bd3 ba2.5k sqft2172 Talbot Rdg, Jonesboro, GA 30236For SaleMLS ID #7753472, Phyliss D Graham, Coldwell Banker Realty. FMLS GA
- $375,0003 bd3 ba3.6k sqft34 Deer Trl, Stockbridge, GA 30281For SaleMLS ID #7673589, Dave Alleyne, Real Time Realty Of Georgia, LLC.. FMLS GA
- $350,0004 bd3 ba2.7k sqft9175 Fairhaven Pl, Jonesboro, GA 30236For SaleMLS ID #7804156, MARK SPAIN, Mark Spain Real Estate. FMLS GA
