Skip main navigation
Sold for $537,500
  • $537,500

    10963 Beach Dr, Lusby, MD 20657

    3beds
    1,224sqft
    Single Family Residence
    Built in 2005
    0.34 Acres Lot
    $537,700 Zestimate®
    $439/sqft
    $2,289 Estimated rent

    Home value

    $537,700

    $511,000 - $565,000

    $2,289/mo

    Zestimate® history
    Loading
    Loading...

    Owner options

    List your home for rent

    $2,289/mo

    Rent Zestimate®

    Find your next renter with Zillow Rental Manager. Plus, with online applications, you can quickly screen prospective tenants – for free.

    Learn more

    $2,289/mo

    Rent Zestimate®

    Refinance and save

    $3,233/mo

    Est. payment

    Refinancing to a lower rate could help reduce your monthly payments and save thousands over the life of the loan.

    See today's rates

    $3,233/mo

    Est. payment

    Explore your selling options

    Work with a Zillow partner agent

    Leverage their expertise and Zillow's premium Showcase listings to get your home seen by more buyers.

    Get started

    List with your own agent

    Get your home in front of millions of buyers by listing it on Zillow.

    Learn how to do it

    Sell it yourself

    Take full control of how buyers see your home on Zillow by listing For Sale by Owner (FSBO).

    List your home

    What's special

    Private sandy beachFully furnished homeFirepit under the starsExclusive beachfront communitySpacious deckAmple parking for guestsScreened-in porch
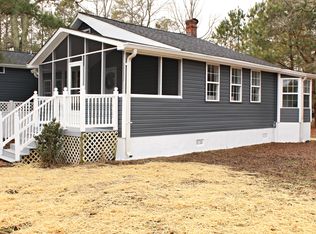
    Turn-Key Coastal Retreat with Water Access in Coveted Cove Point Beach Discover Cedar Beach Lodge—a rare opportunity to own a turn-key retreat in an exclusive beachfront community along the Chesapeake Bay. This stunning 3BR/2BA home is a proven, income-producing vacation rental with a loyal base of repeat guests, or it can serve as your own private coastal getaway. Just steps from a private sandy beach, the fully furnished home offers effortless comfort and an inviting open-concept design. The great room features soaring ceilings and seamless flow between the family room, dining area, and fully equipped kitchen—ideal for gathering with family and friends. Step onto the spacious deck or relax in the screened-in porch to enjoy morning coffee, evening sunsets, and the soothing rhythm of the waves. The outdoor amenities elevate the coastal lifestyle even further: enjoy a firepit under the stars, rinse off in the outdoor shower after a beach day, and take advantage of ample parking for guests. A secure walk-in storage area beneath the home provides room for bikes, paddleboards, and all your beach essentials. From sunrise walks to bonfires at dusk, every day here feels like a vacation. Stroll to the historic Cove Point Lighthouse or hunt for Miocene-era fossils and shark’s teeth along the one-mile private shoreline. Located just one hour from Annapolis and Washington, D.C., and only minutes from Solomons Island, Cedar Beach Lodge offers the perfect balance of tranquility and convenience. Whether you’re seeking a lifestyle, an investment, or both—this is your chance to own a piece of Chesapeake Bay paradise.

    Zillow last checked:

    Listing updated:

    Listed by:

    Becky King 443-624-3359,

    Home Towne Real Estate

    Bought with:

    Blake Haegele, 681744

    Charis Realty Group

    Source: Bright MLS,MLS#: MDCA2025688MLS Logo

    Facts & features

    Interior

    Bedrooms & bathrooms
    • Bedrooms: 3
    • Bathrooms: 2
    • Full bathrooms: 2
    • Main level bathrooms: 1
    • Main level bedrooms: 2
    Bedroom 1
    • Level: Main
    Bedroom 1
    • Level: Upper
    Bedroom 2
    • Level: Main
    Bathroom 1
    • Level: Main
    Bathroom 1
    • Level: Upper
    Great room
    • Level: Main
    Kitchen
    • Level: Main
    Laundry
    • Level: Main
    Heating
    • Central, Heat Pump, Programmable Thermostat, Electric
    Cooling
    • Ceiling Fan(s), Central Air, Electric
    Appliances
    • Included: Dishwasher, Ice Maker, Microwave, Self Cleaning Oven, Oven/Range - Electric, Range Hood, Refrigerator, Washer, Water Heater, Dryer, Electric Water Heater
    • Laundry: Main Level, Laundry Room
    Features
    • Combination Kitchen/Dining, Combination Kitchen/Living, Entry Level Bedroom, Family Room Off Kitchen, Open Floorplan, Primary Bath(s), Dry Wall
    • Flooring: Carpet, Hardwood, Wood
    • Doors: Sliding Glass
    • Windows: Energy Efficient, Screens, Sliding
    • Basement: Other
    • Number of fireplaces: 1
    • Fireplace features: Glass Doors, Gas/Propane, Heatilator, Mantel(s)
    Interior area
    • Total structure area: 1,224
    • Total interior livable area: 1,224 sqft
    • Finished area above ground: 1,224

    Property

    Parking
    • Parking features: Gravel, Private, Off Street
    • Has uncovered spaces: Yes
    Accessibility
    • Accessibility features: None
    Features
    • Levels: Three
    • Stories: 3
    • Patio & porch: Deck, Porch
    • Exterior features: Barbecue, Rain Gutters, Outdoor Shower, Storage
    • Pool features: None
    • Has view: Yes
    • View description: Garden, Street, Trees/Woods
    • Waterfront features: Bayside, Boat - Powered, Canoe/Kayak, Fishing Allowed, Private Access, Swimming Allowed, Waterski/Wakeboard, Bay
    • Body of water: Chesapeake Bay
    • Frontage length: Road Frontage: 100
    Lot
    • Size: 0.34 Acres
    • Features: Backs to Trees, Level, No Thru Street, Sandy, TopSoilOvrOt
    Details
    • Additional structures: Above Grade
    • Parcel number: 0501034928
    • Zoning: R
    • Zoning description: Residential
    • Special conditions: Standard
    • Other equipment: Negotiable

    Construction

    Type & style
    • Home type: SingleFamily
    • Architectural style: Contemporary,Post & Beam
    • Property subtype: Single Family Residence
    Materials
    • Cedar
    • Foundation: Block, Crawl Space, Slab
    • Roof: Architectural Shingle
    Condition
    • Excellent
    • New construction: No
    • Year built: 2005
    Details
    • Builder name: BOB DAVIS & ASSOCIATES

    Utilities & green energy

    • Electric: 120/240V
    • Sewer: Holding Tank, Private Septic Tank, Septic Exists
    • Water: Well
    • Utilities for property: Cable Connected, Electricity Available, Phone, Propane

    Community & neighborhood

    Location
    • Region: Lusby
    • Subdivision: Cove Point

    HOA & financial

    HOA
    • Has HOA: No
    • Association name: COVE POINT BEACH ASSOCIATION

    Other

    Other facts
    • Listing agreement: Exclusive Right To Sell
    • Listing terms: Cash,Conventional,FHA,Rural Development,USDA Loan,VA Loan
    • Ownership: Fee Simple
    • Road surface type: Gravel, Other

    Price history

    DateEventPrice
    4/23/2026Sold$537,500-2.3%$439/sqft
    Source: Bright MLS #MDCA2025688 Report a problem
    3/23/2026Pending sale$550,000$449/sqft
    Source: Bright MLS #MDCA2025688 Report a problem
    3/22/2026Listed for sale$550,000+7.8%$449/sqft
    Source: Bright MLS #MDCA2025688 Report a problem
    5/16/2023Sold$510,000-2.9%$417/sqft
    Source: Bright MLS #MDCA2010022 Report a problem
    4/24/2023Pending sale$525,000$429/sqft
    Source: Bright MLS #MDCA2010022 Report a problem
    4/15/2023Contingent$525,000$429/sqft
    Source: Bright MLS #MDCA2010022 Report a problem
    4/13/2023Listed for sale$525,000+464.5%$429/sqft
    Source: Bright MLS #MDCA2010022 Report a problem
    10/26/1999Sold$93,000$76/sqft
    Source: Public Record Report a problem

    Public tax history

    YearProperty taxesTax assessment
    2025$3,238 +18.6%$300,100 +18.6%
    2024$2,731 +27.5%$253,100 +22.8%
    2023$2,141 +1%$206,100
    2022$2,121 +1%$206,100 +2%
    2021$2,100 +0.5%$202,100 +1%
    2020$2,089 -0.5%$200,100
    2019$2,099 +3.5%$200,100 +3.5%
    2018$2,029 -2.2%$193,400 -0.8%
    2017$2,075 -23.4%$195,000
    2016$2,708 $195,000
    2015$2,708 $195,000 -0.8%
    2014$2,708 $196,600
    2013-- $196,600
    2012-- $196,600 -23.1%
    2011-- $255,500 +12.3%
    2010-- $227,416 +14.1%
    2009-- $199,333 +16.4%
    2008-- $171,250 +17.5%
    2007-- $145,806 +21.1%
    2006-- $120,363 +26.8%
    2005-- $94,920 +5.1%
    2004-- $90,296 +5.4%
    2003-- $85,673 +5.7%
    2002-- $81,050 +3.1%
    2001-- $78,586

    Find assessor info on the county website

    Neighborhood: 20657

    Nearby schools

    GreatSchools rating
    Schools provided by the listing agent
    • High: Patuxent
    • District: Calvert County Public Schools

    Source: Bright MLS. This data may not be complete. We recommend contacting the local school district to confirm school assignments for this home.

    Get a cash offer in 3 minutes
    Find out how much your home could sell for in as little as 3 minutes with a no-obligation cash offer.
    Estimated market value
    $537,700
    Get a cash offer in 3 minutes
    Find out how much your home could sell for in as little as 3 minutes with a no-obligation cash offer.
    Estimated market value
    $537,700