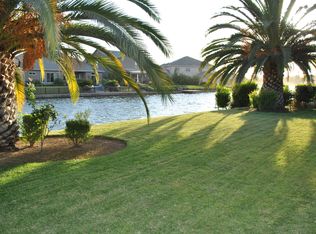
Waterfront living in Quail Lake! Tucked away on a quiet cul-de-sac within the gated Quail Lake community with monitored access, this 4-bedroom, 3-bath home offers 2,893 square feet of living space on an expansive 13,837 sq ft waterfront lot with direct lake access and a beautiful, park-like setting.Inside, you'll find a spacious, move-in-ready floor plan with fresh paint, a large kitchen featuring an oversized breakfast bar and center island, and a full-size game room offering plenty of additional space for entertaining, relaxing, or gathering with family and friends. One of the home's standout features is the covered, enclosed California-style patio overlooking the lake, creating a comfortable indoor-outdoor space where the water becomes part of the everyday view.Outside, the oversized waterfront lot provides plenty of room to enjoy the setting, while the cul-de-sac location offers an added sense of privacy. Step into the backyard and you're right at the water's edge with direct access to the lake.Quail Lake offers a lifestyle that's difficult to duplicate. Residents enjoy a community clubhouse available for private events, swimming pool, boat and kayak docks, scenic walking trails, parks and green spaces, and beautiful lakes throughout the community.Space, privacy, waterfront living, and the amenities of Quail Lakeall in one exceptional setting.
Sold for $790,000
$790,000
10963 E Egret Point, Clovis, CA 93619
4beds
3baths
2,893sqft
Residential, Single Family Residence
Built in 2014
0.32 Acres Lot
$790,100 Zestimate®
$273/sqft
$3,168 Estimated rent
Home value
$790,100
$727,000 - $861,000
$3,168/mo
Zestimate® history
Owner options
List your home for rent
$3,168/mo
Rent Zestimate®
Find your next renter with Zillow Rental Manager. Plus, with online applications, you can quickly screen prospective tenants – for free.
$3,168/mo
Rent Zestimate®
Refinance and save
$5,814/mo
Est. payment
Refinancing to a lower rate could help reduce your monthly payments and save thousands over the life of the loan.
$5,814/mo
Est. payment
Explore your selling options
Work with a Zillow partner agent
Leverage their expertise and Zillow's premium Showcase listings to get your home seen by more buyers.
Get startedList with your own agent
Get your home in front of millions of buyers by listing it on Zillow.
Learn how to do itSell it yourself
Take full control of how buyers see your home on Zillow by listing For Sale by Owner (FSBO).
List your homeWhat's special
Oversized waterfront lotCenter islandDirect lake accessQuiet cul-de-sacOversized breakfast barFresh paintSpacious move-in-ready floor plan
Zillow last checked:
Listing updated:
Listed by:
Erik Abram DRE #01844278 559-799-7561,
Real Broker
Bought with:
Erik Abram, DRE #01844278
Real Broker
Source: Fresno MLS,MLS#: 654719Originating MLS: Fresno MLS
Facts & features
Interior
Bedrooms & bathrooms
- Bedrooms: 4
- Bathrooms: 3
Primary bedroom
- Area: 0
- Dimensions: 0 x 0
Bedroom 1
- Area: 0
- Dimensions: 0 x 0
Bedroom 2
- Area: 0
- Dimensions: 0 x 0
Bedroom 3
- Area: 0
- Dimensions: 0 x 0
Bedroom 4
- Area: 0
- Dimensions: 0 x 0
Bathroom
- Features: Tub/Shower, Shower, Tub
Dining room
- Features: Formal
- Area: 0
- Dimensions: 0 x 0
Family room
- Area: 0
- Dimensions: 0 x 0
Kitchen
- Features: Breakfast Bar
- Area: 0
- Dimensions: 0 x 0
Living room
- Area: 0
- Dimensions: 0 x 0
Basement
- Area: 0
Heating
- Has Heating (Unspecified Type)
Cooling
- Central Air
Appliances
- Included: Built In Range/Oven, Gas Appliances, Dishwasher, Microwave, Wine Refrigerator
- Laundry: Inside
Features
- Built-in Features, Game Room
- Flooring: Carpet, Laminate, Tile
- Basement: None
- Number of fireplaces: 1
- Fireplace features: Masonry
- Common walls with other units/homes: No One Below
Interior area
- Total structure area: 2,893
- Total interior livable area: 2,893 sqft
Property
Parking
- Total spaces: 3
- Parking features: Garage Door Opener, On Street
- Attached garage spaces: 3
- Has uncovered spaces: Yes
Features
- Levels: One
- Stories: 1
- Entry location: Ground Floor
- Patio & porch: Covered, Stone
- Fencing: Fenced
- Has view: Yes
- On waterfront: Yes
- Waterfront features: Waterfront
Lot
- Size: 0.32 Acres
- Dimensions: 101 x 137
- Features: Urban, Cul-De-Sac, Sprinklers In Front, Sprinklers In Rear, Sprinklers Auto
Details
- Parcel number: 57116009S
- Zoning: R1
Construction
Type & style
- Home type: SingleFamily
- Property subtype: Residential, Single Family Residence
Materials
- Stucco, Stone
- Foundation: Concrete
- Roof: Tile
Condition
- Year built: 2014
Utilities & green energy
- Electric: On
- Sewer: Public Sewer
- Water: Public
- Utilities for property: Public Utilities
Community & HOA
HOA
- Has HOA: Yes
- Amenities included: Pool, Spa/Hot Tub, Clubhouse, Fitness Center, Green Area, Lake/Pond, Gated
- HOA fee: $445 monthly
Location
- Region: Clovis
Financial & listing details
- Price per square foot: $273/sqft
- Tax assessed value: $509,957
- Date on market: 9/3/2026
- Cumulative days on market: 5 days
- Listing agreement: Exclusive Right To Sell
- Listing terms: Government,Conventional,Cash
Price history
| Date | Event | Price |
|---|---|---|
| 10/5/2026 | Sold | $790,000-1.2%$273/sqft |
Source: Fresno MLS #654719 Report a problem | ||
| 9/14/2026 | Pending sale | $799,900$276/sqft |
Source: Fresno MLS #654719 Report a problem | ||
| 9/14/2026 | Listed for sale | $799,900$276/sqft |
Source: Fresno MLS #654719 Report a problem | ||
| 9/9/2026 | Pending sale | $799,900$276/sqft |
Source: Fresno MLS #654719 Report a problem | ||
| 9/3/2026 | Listed for sale | $799,900+92.1%$276/sqft |
Source: Fresno MLS #654719 Report a problem | ||
| 8/11/2014 | Sold | $416,500$144/sqft |
Source: Public Record Report a problem | ||
Public tax history
| Year | Property taxes | Tax assessment |
|---|---|---|
| 2026 | -- | $509,957 +2% |
| 2025 | $6,858 +5% | $499,959 +2% |
| 2024 | $6,532 +1.1% | $490,157 +2% |
| 2023 | $6,459 +1.4% | $480,547 +2% |
| 2022 | $6,368 +0.7% | $471,125 +2% |
| 2021 | $6,326 +2.8% | $461,889 +1% |
| 2020 | $6,153 +1.9% | $457,154 +2% |
| 2019 | $6,041 +3.9% | $448,191 +2% |
| 2018 | $5,812 +1.6% | $439,404 +2% |
| 2017 | $5,722 +5.7% | $430,789 +2% |
| 2016 | $5,412 -1% | $422,343 +1.5% |
| 2015 | $5,469 +265% | $416,000 +458.4% |
| 2014 | $1,498 | $74,500 +114.2% |
| 2013 | -- | $34,777 +2% |
| 2012 | -- | $34,096 +2% |
| 2011 | -- | $33,428 +0.8% |
| 2010 | -- | $33,179 -0.2% |
| 2009 | -- | $33,258 +2% |
| 2008 | -- | $32,606 +2% |
| 2007 | -- | $31,967 +2% |
| 2006 | -- | $31,341 |
Find assessor info on the county website
Neighborhood: 93619
Nearby homes
- $710,7004 bd3 ba2.7k sqft10977 E Egret Point, Clovis, CA 93619Off Market
- $998,1004 bd3 ba3.4k sqft10949 E Egret Point, Clovis, CA 93619Off Market
- $830,9004 bd3 ba2.8k sqft10989 E Egret Point, Clovis, CA 93619Off Market
- $772,9004 bd3 ba3k sqft10994 E Promontory Way, Clovis, CA 93619Off Market
- $1,000,7003 bd5 ba3.4k sqft10962 E Egret Point, Clovis, CA 93619Off Market
- $1,232,2003 bd4 ba3.3k sqft10935 E Egret Point, Clovis, CA 93619Off Market
- $815,0004 bd3 ba2.6k sqft10976 E Egret Point, Clovis, CA 93619Sold
- $771,4004 bd3 ba3.1k sqft10980 E Promontory Way, Clovis, CA 93619Off Market
Nearby schools
GreatSchools rating
- 8/10Fairmont Elementary SchoolGrades: K-8Distance: 2.1 mi
- 8/10Sanger High SchoolGrades: 9-12Distance: 7.1 mi
Schools provided by the listing agent
- Elementary: Fairmont
- Middle: Fairmont
- High: Sanger
Source: Fresno MLS. This data may not be complete. We recommend contacting the local school district to confirm school assignments for this home.
Get a cash offer in 3 minutes
Find out how much your home could sell for in as little as 3 minutes with a no-obligation cash offer.
Estimated market value
$790,100
Get a cash offer in 3 minutes
Find out how much your home could sell for in as little as 3 minutes with a no-obligation cash offer.
Estimated market value
$790,100
- California
- Fresno County
- Clovis
- 93619
- 10963 E Egret Point
