Skip main navigation
Off market
  • $1,180,000

    10963 Sage Creek Dr, Galena, OH 43021

    4beds
    4baths
    4,416sqft
    SingleFamily
    Built in 2004
    2.76 Acres Lot
    $1,180,000 Zestimate®
    $267/sqft
    $4,081 Estimated rent

    Home value

    $1,180,000

    $1.11M - $1.25M

    $4,081/mo

    Zestimate® history
    Loading
    Loading...

    Owner options

    List your home for rent

    $4,081/mo

    Rent Zestimate®

    Find your next renter with Zillow Rental Manager. Plus, with online applications, you can quickly screen prospective tenants – for free.

    Learn more

    $4,081/mo

    Rent Zestimate®

    Refinance and save

    $7,922/mo

    Est. payment

    Refinancing to a lower rate could help reduce your monthly payments and save thousands over the life of the loan.

    See today's rates

    $7,922/mo

    Est. payment

    Explore your selling options

    Work with a Zillow partner agent

    Leverage their expertise and Zillow's premium Showcase listings to get your home seen by more buyers.

    Get started

    List with your own agent

    Get your home in front of millions of buyers by listing it on Zillow.

    Learn how to do it

    Sell it yourself

    Take full control of how buyers see your home on Zillow by listing For Sale by Owner (FSBO).

    List your home

    What's special

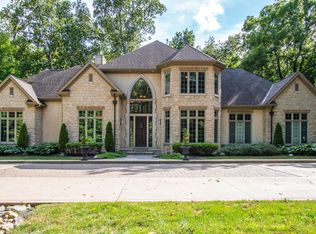
    This custom built Tempesta home is located in a private gated community. You’ll find approx 5,632 square feet of living space including 4 bedrooms, 4.5 bathrooms, and a fabulously finished lower level. This home boasts unique architectural details and high quality finishes throughout including custom cabinetry, crown molding, and hardwood floors. The foyer leads to an office w/ French doors and to the great room which features a commanding stone fireplace and large windows. The gourmet kitchen has stainless steel appliances, granite countertops, a large center island, and a dining area that leads to the screened porch and brick patio. The main level owner’s suite features a full bathroom & walk-in closet. You’ll also find an office, mudroom, utility room, and a powder room. The upper level owner’s suite has a stone fireplace, a walk-in closet, and a private sitting room with a spectacular view, and a spa-like bathroom. Also located on the upper level are 2 additional bedrooms, a bonus room, a full hall bathroom, and a sitting area featuring a wall of windows. The finished lower level includes a home theater, a billiards area with wet bar, and a full bathroom. Other amenities include a relaxing front porch, a white picket fence, a two-car attached garage & a two-car detached garage, a brick paver patio, and plenty of space for outdoor living. For 24 hour recorded information, call 1-800-498-1480 and enter code 1230 or visit www.therainesgroup.com/10963sagecreek.php for a full photo gallery and complete property information.

    This property is not currently displayed as for sale or rent on Zillow. This may be different from what's on other websites or public sources.

    Facts & features

    Interior

    Bedrooms & bathrooms
    • Bedrooms: 4
    • Bathrooms: 4.5
    Heating
    • Baseboard
    Cooling
    • Central
    Features
    • Basement: Partially finished
    • Has fireplace: Yes
    Interior area
    • Total interior livable area: 4,416 sqft

    Property

    Parking
    • Parking features: Garage - Attached
    Features
    • Exterior features: Other
    Lot
    • Size: 2.76 Acres
    Details
    • Parcel number: 31711005019000

    Construction

    Type & style
    • Home type: SingleFamily
    • Architectural style: Conventional
    Materials
    • Frame
    Condition
    • Year built: 2004

    Community & HOA

    Location
    • Region: Galena

    Financial & listing details

    • Price per square foot: $267/sqft
    • Tax assessed value: $913,900
    • Annual tax amount: $15,324

    Price history

    DateEventPrice
    6/14/2021Sold$912,000+29.4%$207/sqft
    Source: Columbus and Central Ohio Regional MLS #221015592 Report a problem
    7/8/2008Sold$705,000-6%$160/sqft
    Source: Public Record Report a problem
    5/4/2008Price change$749,900-6.3%$170/sqft
    Source: Real Living #2806504 Report a problem
    2/19/2008Listed for sale$799,900+661.8%$181/sqft
    Source: Real Living #2806504 Report a problem
    5/12/2003Sold$105,000$24/sqft
    Source: Public Record Report a problem

    Public tax history

    YearProperty taxesTax assessment
    2025$15,324 +7.4%$319,870
    2024$14,272 +1.5%$319,870
    2023$14,063 +17%$319,870 +36.7%
    2022$12,015 -0.5%$234,050
    2021$12,072 -0.2%$234,050
    2020$12,101 -1.8%$234,050 +2.5%
    2019$12,322 +7.5%$228,450
    2018$11,458 +17.8%$228,450 +10.8%
    2017$9,727 $206,160
    2016$9,727 -0.5%$206,160
    2015$9,777 +0.3%$206,160
    2014$9,748 -3.4%$206,160 +2.4%
    2013$10,088 +1.5%$201,260
    2012$9,941 +0.9%$201,260
    2011$9,849 -1.9%$201,260 -2.2%
    2010$10,036 +22.2%$205,800
    2009$8,215 +2.3%$205,800
    2008$8,031 +7.2%$205,800
    2007$7,489 -13.6%$205,800 -10.2%
    2006$8,670 +67.2%$229,250 +59%
    2005$5,187 $144,200
    2004-- --
    2003$1,660 $30,870 +118.9%
    2002-- $14,105
    Find assessor info on the county website

    Neighborhood: 43021

    Nearby schools

    GreatSchools rating
    Get a cash offer in 3 minutes
    Find out how much your home could sell for in as little as 3 minutes with a no-obligation cash offer.
    Estimated market value
    $1,180,000
    Get a cash offer in 3 minutes
    Find out how much your home could sell for in as little as 3 minutes with a no-obligation cash offer.
    Estimated market value
    $1,180,000