This Rustic Chic, beautifully updated, move-in-ready one-story home is waiting for you! In a popular wooded neighborhood near Hartman State Park, this home blends rustic charm with modern updates for you. Thoughtfully updated top to bottom, the home features a metal roof, an updated primary suite with a walk-in tiled shower, and walk-in closets in each bedroom. The finished lower level adds valuable living space, including a dedicated office and sound-insulated music room?perfect for work, hobbies, creative pursuits, or relaxation. Laundry hookups on both the main and lower levels provide added convenience. Bluetooth speakers are built into the garage and primary bathroom. The outdoor spaces are just as inviting, with a spacious deck, fire pit, and huge garden area ready for gardening, entertaining, or creating your own outdoor oasis. Enjoy the fruit of your very own plum, peach, and apple trees. An oversized attached garage provides plenty of room for vehicles, storage, and projects. Beautifully updated for you with flexible living spaces, modern conveniences, and easy access ,Per seller the following updates: Hot water heater 2025, furnace 2022, well pump and pressure tank 2024, 200 amp service. Lower level finished 2024. List of other updates in Associated Documents.
Contingent
$349,000
10963 TALL OAK COURT, Waupaca, WI 54981
3beds
2,158sqft
Single Family Residence
Built in 2001
0.62 Acres Lot
$333,600 Zestimate®
$162/sqft
$-- HOA
What's special
Fire pitMetal roofSpacious deckSound-insulated music roomDedicated officeFlexible living spaces
- 17 days
- 1,016
- 54
Zillow last checked:
Listing updated:
Listed by:
BARBARA MONTOYA 715-252-1685,
KELLER WILLIAMS STEVENS POINT
Source: WIREX MLS,MLS#: 22604433 Originating MLS: Central WI Board of REALTORS
Originating MLS: Central WI Board of REALTORSFacts & features
Interior
Bedrooms & bathrooms
- Bedrooms: 3
- Bathrooms: 3
- Full bathrooms: 2
- 1/2 bathrooms: 1
- Main level bedrooms: 3
Primary bedroom
- Level: Main
- Area: 210
- Dimensions: 15 x 14
Bedroom 2
- Level: Main
- Area: 182
- Dimensions: 13 x 14
Bedroom 3
- Level: Main
- Area: 180
- Dimensions: 15 x 12
Bathroom
- Features: Master Bedroom Bath
Family room
- Level: Lower
- Area: 325
- Dimensions: 25 x 13
Kitchen
- Level: Main
- Area: 126
- Dimensions: 14 x 9
Living room
- Level: Main
- Area: 264
- Dimensions: 22 x 12
Heating
- Propane, Forced Air
Cooling
- Central Air
Appliances
- Included: Refrigerator, Range/Oven, Dishwasher, Water Filtration Own
Features
- Cathedral/vaulted ceiling, Walk-In Closet(s), Sound System, High Speed Internet
- Flooring: Carpet, Vinyl, Tile, Wood
- Windows: Skylight(s)
- Basement: Partially Finished,Full,Sump Pump,Concrete
Interior area
- Total structure area: 2,158
- Total interior livable area: 2,158 sqft
- Finished area above ground: 1,248
- Finished area below ground: 910
Property
Parking
- Total spaces: 2
- Parking features: 2 Car, Attached, Garage Door Opener
- Attached garage spaces: 2
Features
- Levels: One
- Stories: 1
- Patio & porch: Deck
Lot
- Size: 0.62 Acres
Details
- Parcel number: 02224059
- Zoning: Residential
Construction
Type & style
- Home type: SingleFamily
- Architectural style: Ranch
- Property subtype: Single Family Residence
Materials
- Vinyl Siding
- Roof: Metal
Condition
- 21+ Years
- New construction: No
- Year built: 2001
Utilities & green energy
- Sewer: Septic Tank
- Water: Well
- Utilities for property: Cable Available
Community & HOA
Community
- Security: Smoke Detector(s)
Location
- Region: Waupaca
- Municipality: Lanark
Financial & listing details
- Price per square foot: $162/sqft
- Tax assessed value: $159,425
- Annual tax amount: $1,694
- Date on market: 9/9/2026
Estimated market value
$333,600
$317,000 - $350,000
$2,678/mo
Price history
| Date | Event | Price |
|---|---|---|
| 9/12/2026 | Contingent | $349,000$162/sqft |
Source:  WIREX MLS #22604433 Report a problem WIREX MLS #22604433 Report a problem | ||
| 9/9/2026 | Listed for sale | $349,000+399.3%$162/sqft |
Source: WIREX MLS #22604433 Report a problem | ||
| 12/2/2014 | Sold | $69,900$32/sqft |
Source: RANW as distributed by MLS GRID #50102135 Report a problem | ||
| 9/10/2014 | Price change | $69,900-6.7%$32/sqft |
Source: United Country Report a problem | ||
| 7/9/2014 | Listed for sale | $74,900$35/sqft |
Source: United Country Report a problem | ||
Public tax history
| Year | Property taxes | Tax assessment |
|---|---|---|
| 2025 | $1,694 +8.5% | $141,600 |
| 2024 | $1,561 +8.5% | $141,600 |
| 2023 | $1,438 -5% | $141,600 +57.3% |
| 2022 | $1,514 -2.1% | $90,000 |
| 2021 | $1,546 +12.7% | $90,000 |
| 2020 | $1,372 +16.6% | $90,000 +25.5% |
| 2019 | $1,176 -6.2% | $71,700 |
| 2018 | $1,254 | $71,700 |
| 2017 | $1,254 +0.8% | $71,700 |
| 2016 | $1,244 +5.8% | $71,700 +0.1% |
| 2014 | $1,176 -1.7% | $71,600 |
| 2013 | $1,197 -2.7% | $71,600 |
| 2012 | $1,231 +2.6% | $71,600 |
| 2011 | $1,200 +1.2% | $71,600 |
| 2010 | $1,186 -26.9% | $71,600 -30% |
| 2009 | $1,623 -13.7% | $102,300 -2.7% |
| 2008 | $1,881 +2.8% | $105,100 |
| 2007 | $1,830 +2.4% | $105,100 |
| 2006 | $1,786 +1.1% | $105,100 |
| 2005 | $1,766 -8.5% | $105,100 |
| 2004 | $1,929 +15.4% | $105,100 |
| 2003 | $1,672 -1.7% | $105,100 +45.2% |
| 2002 | $1,702 +1401.6% | $72,400 +1473.9% |
| 2001 | $113 +10% | $4,600 |
| 2000 | $103 | $4,600 |
Find assessor info on the county website
Monthly payment
Est. payment
Payment breakdown
Explore the cost of this home by adjusting the details. Changes won't be saved.Climate risks
Neighborhood: 54981
Similar homes
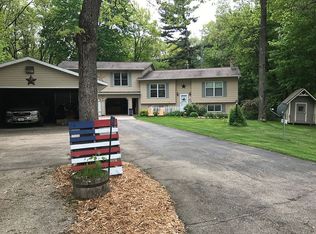
- $399,9903 bd4 ba2.2k sqftE1266 State Road 54, Waupaca, WI 54981For Sale
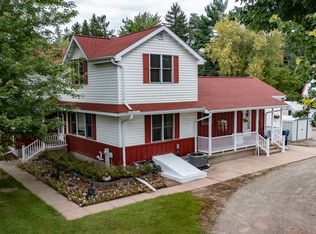 MLS ID #50331967, Matt J Rice. RANW as distributed by MLS GRID
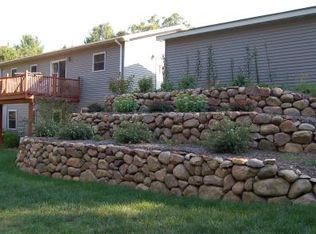
 - $359,0003 bd2 ba2.5k sqftE1317 Larson Rd, Waupaca, WI 54981For Sale
 MLS ID #50330468, Andrew J Ravn. RANW as distributed by MLS GRID
 - $385,0004 bd3 ba2k sqftN3150 W Silver Lake Dr, Waupaca, WI 54981For Sale
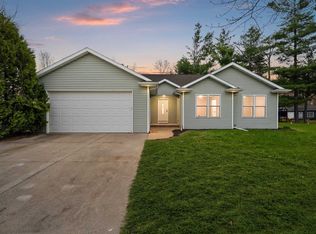 MLS ID #50324423, Joanne M Yoap. RANW as distributed by MLS GRID
 - $349,0004 bd3 ba2.2k sqft801 Simon St, Wild Rose, WI 54984For Sale
 MLS ID #50332991, Jenny L Menning. RANW as distributed by MLS GRID
