Welcome to this cul-de-sac gem in the highly sought-after Lochwood neighborhood of East Dallas, situated on a spacious 0.34-acre pie-shaped lot. Just minutes from White Rock Lake, serene creeks, and scenic trails, this home offers the perfect balance of nature and city living, with downtown Dallas just a 20-minute drive away. Completely renovated and taken to the studs, this ranch-style home features a family-friendly layout with an open-concept living space designed for entertaining. The kitchen is a chef’s dream, boasting an oversized island, double ovens, a gas cooktop, Sharp microwave drawer, and a dual-zone wine refrigerator. The custom-built pantry offers organization drawers and is paired with a mudroom to help keep everything in its place. This home offers 4 bedrooms and 3 full baths, providing plenty of space for family and guests. The game room, original to the home’s design, features custom built-ins and a newly added queen-sized Murphy bed—perfect for hosting visitors or creating a flexible space for play and relaxation. Step outside to your private oasis, featuring a large, renovated pool with a sun deck and even a pool chiller to keep things cool on hot summer days. On chilly nights, gather around the gas firepit, all set against a backdrop of elegant silver travertine decking. Additional features include an oversized garage with ample storage and room for two large vehicles, making this home both functional and inviting. With its prime location near parks, trails, and greenbelts, this beautifully updated home is a rare find in the Lochwood neighborhood. Don't miss your chance to make it your own!
Sold
Price Unknown
10963 Yorkspring Pl, Dallas, TX 75218
4beds
2,894sqft
Single Family Residence
Built in 1968
0.35 Acres Lot
$707,900 Zestimate®
$--/sqft
$4,473 Estimated rent
Home value
$707,900
$602,000 - $828,000
$4,473/mo
Zestimate® history
Owner options
List your home for rent
$4,473/mo
Rent Zestimate®
Find your next renter with Zillow Rental Manager. Plus, with online applications, you can quickly screen prospective tenants – for free.
$4,473/mo
Rent Zestimate®
Refinance and save
Refinancing to a lower rate could help reduce your monthly payments and save thousands over the life of the loan.
Explore your selling options
Work with a Zillow partner agent
Leverage their expertise and Zillow's premium Showcase listings to get your home seen by more buyers.
Get startedList with your own agent
Get your home in front of millions of buyers by listing it on Zillow.
Learn how to do itSell it yourself
Take full control of how buyers see your home on Zillow by listing For Sale by Owner (FSBO).
List your homeWhat's special
Zillow last checked:
Listing updated:
Listed by:
Brandon Travelstead 0600907 469-223-0711,
Compass RE Texas, LLC 214-814-8100
Bought with:
Miranda Ewing
Compass RE Texas, LLC
Source: NTREIS,MLS#: 20757565
Facts & features
Interior
Bedrooms & bathrooms
- Bedrooms: 4
- Bathrooms: 3
- Full bathrooms: 3
Primary bedroom
- Features: Closet Cabinetry, Dual Sinks, En Suite Bathroom, Garden Tub/Roman Tub, Separate Shower, Walk-In Closet(s)
- Level: First
- Dimensions: 16 x 17
Bedroom
- Features: Walk-In Closet(s)
- Level: First
- Dimensions: 11 x 13
Bedroom
- Features: Walk-In Closet(s)
- Level: First
- Dimensions: 11 x 13
Bedroom
- Level: First
- Dimensions: 11 x 13
Dining room
- Level: First
- Dimensions: 18 x 8
Other
- Features: Built-in Features
- Level: First
- Dimensions: 7 x 7
Game room
- Features: Built-in Features, Ceiling Fan(s)
- Level: Second
- Dimensions: 22 x 24
Kitchen
- Features: Breakfast Bar, Built-in Features, Eat-in Kitchen, Granite Counters, Kitchen Island, Pantry
- Level: First
- Dimensions: 17 x 16
Living room
- Features: Fireplace
- Level: First
- Dimensions: 34 x 22
Heating
- Central, Natural Gas
Cooling
- Central Air, Electric
Appliances
- Included: Some Gas Appliances, Convection Oven, Double Oven, Dishwasher, Electric Oven, Gas Cooktop, Disposal, Gas Water Heater, Microwave, Plumbed For Gas, Vented Exhaust Fan, Wine Cooler
- Laundry: Washer Hookup, Electric Dryer Hookup, Laundry in Utility Room
Features
- Built-in Features, Chandelier, Decorative/Designer Lighting Fixtures, Double Vanity, Eat-in Kitchen, Granite Counters, High Speed Internet, Kitchen Island, Open Floorplan, Pantry, Smart Home, Cable TV, Walk-In Closet(s), Wired for Sound
- Flooring: Carpet, Ceramic Tile, Wood
- Windows: Window Coverings
- Has basement: No
- Number of fireplaces: 1
- Fireplace features: Family Room, Gas, Gas Log
Interior area
- Total interior livable area: 2,894 sqft
Property
Parking
- Total spaces: 2
- Parking features: Alley Access, Door-Single, Garage, Garage Door Opener, Garage Faces Rear
- Attached garage spaces: 2
Features
- Levels: Three Or More
- Stories: 3
- Patio & porch: Front Porch, Patio, Covered
- Exterior features: Fire Pit, Lighting, Private Yard, Rain Gutters
- Pool features: Fenced, Gunite, In Ground, Pool Cover, Pool, Pool Sweep, Salt Water
- Fencing: Back Yard,Fenced,Wood
Lot
- Size: 0.35 Acres
- Features: Back Yard, Cul-De-Sac, Interior Lot, Lawn, Landscaped, Many Trees, Sprinkler System
Details
- Additional structures: Shed(s)
- Parcel number: 00000764681580000
Construction
Type & style
- Home type: SingleFamily
- Architectural style: Traditional,Detached
- Property subtype: Single Family Residence
Materials
- Brick
- Foundation: Pillar/Post/Pier
- Roof: Composition
Condition
- Year built: 1968
Utilities & green energy
- Sewer: Public Sewer
- Water: Public
- Utilities for property: Sewer Available, Water Available, Cable Available
Green energy
- Energy efficient items: Insulation, Lighting
Community & HOA
Community
- Security: Security System, Carbon Monoxide Detector(s), Fire Alarm, Smoke Detector(s), Wireless
- Subdivision: Lochwood Meadows
HOA
- Has HOA: No
Location
- Region: Dallas
Financial & listing details
- Date on market: 10/18/2024
- Cumulative days on market: 13 days
- Exclusions: All curtain rods & curtains, potted plants, overhead garage storage racks.
Price history
| Date | Event | Price |
|---|---|---|
| 12/2/2024 | Sold | -- |
Source: NTREIS #20757565 Report a problem | ||
| 11/8/2024 | Pending sale | $1,049,900$363/sqft |
Source: NTREIS #20757565 Report a problem | ||
| 11/3/2024 | Contingent | $1,049,900$363/sqft |
Source: NTREIS #20757565 Report a problem | ||
| 10/18/2024 | Listed for sale | $1,049,900$363/sqft |
Source: NTREIS #20757565 Report a problem | ||
Public tax history
Tax history is unavailable.
Neighborhood: Lochwood
Nearby homes
- $1,024,5004 bd3 ba2.8k sqft10963 Yorksprings Pl, Dallas, TX 75218Off Market
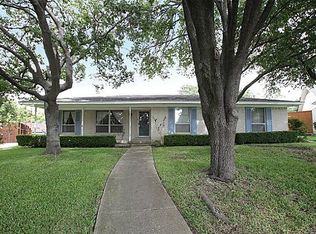
- $668,8004 bd2 ba2.5k sqft10967 Yorksprings Pl, Dallas, TX 75218Off Market
- $666,6004 bd3 ba2.9k sqft10959 Yorksprings Pl, Dallas, TX 75218Off Market
- $617,9004 bd2 ba2.3k sqft10932 Carissa Dr, Dallas, TX 75218Off Market
- $582,1004 bd2 ba2.2k sqft10926 Carissa Dr, Dallas, TX 75218Off Market
- $583,5003 bd2 ba2.1k sqft10938 Carissa Dr, Dallas, TX 75218Off Market
- $773,2004 bd4 ba2.7k sqft10973 Yorksprings Pl, Dallas, TX 75218Off Market
- $--4 bd3 ba2.2k sqft12123 Landlock Dr, Dallas, TX 75218Sold
Nearby schools
GreatSchools rating
- 7/10Martha Turner Reilly Elementary SchoolGrades: PK-5Distance: 0.6 mi
- 5/10Robert T Hill Middle SchoolGrades: 6-8Distance: 0.7 mi
- 4/10Bryan Adams High SchoolGrades: 9-12Distance: 2.5 mi
Schools provided by the listing agent
- Elementary: Reilly
- Middle: Robert Hill
- High: Adams
- District: Dallas ISD
Source: NTREIS. This data may not be complete. We recommend contacting the local school district to confirm school assignments for this home.
Get a cash offer in 3 minutes
Find out how much your home could sell for in as little as 3 minutes with a no-obligation cash offer.
Estimated market value
$707,900
Get a cash offer in 3 minutes
Find out how much your home could sell for in as little as 3 minutes with a no-obligation cash offer.
Estimated market value
$707,900
- Texas
- Dallas County
- Dallas
- 75218
- Lochwood
- 10963 Yorkspring Pl
