Skip main navigation
Sold for $524,500
  • $524,500

    10964 Forest Way, Thornton, CO 80233

    4beds
    1,736sqft
    Single Family Residence
    Built in 1978
    7,242 Square Feet Lot
    $521,100 Zestimate®
    $302/sqft
    $2,765 Estimated rent

    Home value

    $521,100

    $495,000 - $547,000

    $2,765/mo

    Zestimate® history
    Loading
    Loading...

    Owner options

    List your home for rent

    $2,765/mo

    Rent Zestimate®

    Find your next renter with Zillow Rental Manager. Plus, with online applications, you can quickly screen prospective tenants – for free.

    Learn more

    $2,765/mo

    Rent Zestimate®

    Refinance and save

    $3,093/mo

    Est. payment

    Refinancing to a lower rate could help reduce your monthly payments and save thousands over the life of the loan.

    See today's rates

    $3,093/mo

    Est. payment

    Explore your selling options

    Work with a Zillow partner agent

    Leverage their expertise and Zillow's premium Showcase listings to get your home seen by more buyers.

    Get started

    List with your own agent

    Get your home in front of millions of buyers by listing it on Zillow.

    Learn how to do it

    Sell it yourself

    Take full control of how buyers see your home on Zillow by listing For Sale by Owner (FSBO).

    List your home

    What's special

    Covered patioLight and brightNew vanitiesLvt flooringNew carpetingNew fixturesCustom lighting
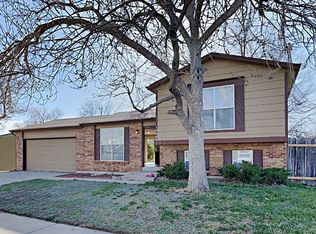
    You will be pleasantly surprised at how spacious, light and bright this completely updated home feels. Boasting 4 bedrooms and 3 bathrooms, with three of the bedrooms located on the upper level, along with one full bathroom and one 3/4 bathroom (private in the master bedroom). The lower level features a full conforming bedroom and a 3/4 bathroom. All bathrooms are nicely finished with custom tiling, new vanities, lights and fixtures and either custom tiling or LVT. You will enjoy preparing meals, with friends and family, in this all new spacious kitchen featuring new cabinetry, brand new granite countertops and an island that has plenty of room for stools/chairs. The brand new stainless steel appliances are enhanced with custom lighting and all new fixtures. The main floor features LVT flooring with new carpeting in the family room and bedrooms. There are many ceiling fans throughout that help circulate the cool air from the central air conditioner, but you can relax in your living/family room while sitting by the fire on the cold winter nights. The yard features a covered patio, perfect for entertaining, and an extra storage shed to keep yard supplies. Enjoy the convenience of an attached 2 car garage. A new roof has been installed, as well. Conveniently located in cul-de-sac. Buyer and/or Buyer's agent to verify all information.

    Zillow last checked:

    Listing updated:

    Listed by:

    Corey Lee Clark clarkhometeam@gmail.com,

    Market Place Realty

    Bought with:

    Daniel Skrbina, 100065388

    Keller Williams Preferred Realty

    Source: REcolorado as distributed by MLS GRID,MLS#: 3840942MLS Logo

    Facts & features

    Interior

    Bedrooms & bathrooms
    • Bedrooms: 4
    • Bathrooms: 3
    • Full bathrooms: 1
    • 3/4 bathrooms: 2
    Bedroom
    • Level: Upper
    Bedroom
    • Level: Upper
    Bedroom
    • Level: Upper
    Bedroom
    • Description: Conforming
    • Level: Lower
    Bathroom
    • Level: Upper
    Bathroom
    • Level: Upper
    Bathroom
    • Level: Lower
    Heating
    • Forced Air
    Cooling
    • Central Air
    Appliances
    • Included: Dishwasher, Microwave, Oven, Range, Refrigerator
    • Laundry: In Unit
    Features
    • Ceiling Fan(s), Granite Counters
    • Flooring: Carpet, Tile, Vinyl
    • Windows: Double Pane Windows
    • Has basement: No
    • Number of fireplaces: 1
    • Fireplace features: Wood Burning
    Interior area
    • Total structure area: 1,736
    • Total interior livable area: 1,736 sqft
    • Finished area above ground: 1,736

    Property

    Parking
    • Total spaces: 2
    • Parking features: Garage - Attached
    • Attached garage spaces: 2
    Features
    • Levels: Tri-Level
    • Patio & porch: Covered, Patio
    • Exterior features: Private Yard
    Lot
    • Size: 7,242 sqft
    Details
    • Parcel number: R0073871
    • Special conditions: Standard

    Construction

    Type & style
    • Home type: SingleFamily
    • Property subtype: Single Family Residence
    Materials
    • Frame
    • Roof: Composition
    Condition
    • Updated/Remodeled
    • Year built: 1978
    Details
    • Warranty included: Yes

    Utilities & green energy

    • Sewer: Public Sewer
    • Water: Public

    Community & neighborhood

    Location
    • Region: Thornton
    • Subdivision: Grange Creek

    Other

    Other facts
    • Listing terms: Cash,Conventional,FHA,VA Loan
    • Ownership: Agent Owner

    Price history

    DateEventPrice
    8/28/2023Sold$524,500+26.4%$302/sqft
    Source: REcolorado as distributed by MLS GRID #3840942 Report a problem
    6/28/2022Sold$415,000+113.9%$239/sqft
    Source: Public Record Report a problem
    5/29/2007Sold$194,000+84.4%$112/sqft
    Source: Public Record Report a problem
    4/28/1995Sold$105,200$61/sqft
    Source: Public Record Report a problem

    Public tax history

    YearProperty taxesTax assessment
    2025$2,906 +1%$30,690 -3.5%
    2024$2,876 +12.1%$31,800
    2023$2,566 -3.2%$31,800 +36.5%
    2022$2,651 $23,290 -2.8%
    2021-- $23,960 +5.7%
    2020$2,521 $22,670 -0.2%
    2019$2,521 +15.7%$22,710 +20%
    2018$2,178 $18,930
    2017$2,178 $18,930 +14.8%
    2016-- $16,490
    2015$1,772 $16,490 +15.6%
    2014-- $14,270
    2013-- $14,270 -0.1%
    2012-- $14,280
    2011-- $14,280 +1.9%
    2010-- $14,010
    2009-- $14,010 -12.5%
    2008-- $16,010
    2007-- $16,010 -2.8%
    2006-- $16,470
    2005-- $16,470 +7.3%
    2004-- $15,350
    2003$1,564 +2.2%$15,350 +0.5%
    2002$1,530 +23.8%$15,280 +30.5%
    2001$1,236 $11,710
    2000-- $11,710

    Find assessor info on the county website

    Neighborhood: Grange Creek

    Nearby schools

    GreatSchools rating
    Schools provided by the listing agent
    • Elementary: Riverdale
    • Middle: Shadow Ridge
    • High: Thornton
    • District: Adams 12 5 Star Schl

    Source: REcolorado as distributed by MLS GRID. This data may not be complete. We recommend contacting the local school district to confirm school assignments for this home.

    Get a cash offer in 3 minutes
    Find out how much your home could sell for in as little as 3 minutes with a no-obligation cash offer.
    Estimated market value
    $521,100
    Get a cash offer in 3 minutes
    Find out how much your home could sell for in as little as 3 minutes with a no-obligation cash offer.
    Estimated market value
    $521,100