Skip main navigation
Closed
  • $410,000

    10964 Parmenter Rd, Burbank, OH 44214

    3beds
    1,733sqft
    Single Family Residence
    Built in 2003
    2.6 Acres Lot
    $385,200 Zestimate®
    $237/sqft
    $1,924 Estimated rent

    Home value

    $385,200

    $354,000 - $416,000

    $1,924/mo

    Zestimate® history
    Loading
    Loading...

    Owner options

    List your home for rent

    $1,924/mo

    Rent Zestimate®

    Find your next renter with Zillow Rental Manager. Plus, with online applications, you can quickly screen prospective tenants – for free.

    Learn more

    $1,924/mo

    Rent Zestimate®

    Refinance and save

    $2,803/mo

    Est. payment

    Refinancing to a lower rate could help reduce your monthly payments and save thousands over the life of the loan.

    See today's rates

    $2,803/mo

    Est. payment

    Explore your selling options

    Work with a Zillow partner agent

    Leverage their expertise and Zillow's premium Showcase listings to get your home seen by more buyers.

    Get started

    List with your own agent

    Get your home in front of millions of buyers by listing it on Zillow.

    Learn how to do it

    Sell it yourself

    Take full control of how buyers see your home on Zillow by listing For Sale by Owner (FSBO).

    List your home

    What's special

    Dedicated fire-sitting spaceSeparate drivewayFenced-in areaPrivate outdoor retreatNumerous updates throughout
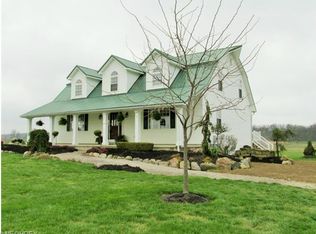
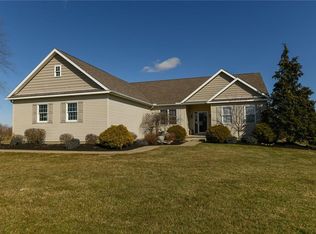
    Sharp Ranch on 2.6 Acres — Room to Live, Work, and Spread Out Tucked into a beautiful rural setting just minutes from Wooster’s North End, this well-kept ranch home delivers the space and functionality that are hard to find. Set on 2.6 acres, the property strikes a clean balance between comfortable everyday living and serious utility — making it as practical as it is appealing. Inside, three bedrooms and two full bathrooms are complemented by finished areas in the basement that also features concrete poured walls and numerous updates throughout. Step outside and the property opens up: a concrete patio and 12x16 deck anchor a private outdoor retreat, complete with a fenced-in area and a dedicated fire-sitting space. The crown jewel for hobbyists, contractors, or anyone who simply needs room to work is the 30x48 pole barn — fully electrified with 220-volt service, a concrete floor, an 8x40 enclosed overhang, and its own separate driveway feeding a 40x90 gravel parking area out back. Call today to get a chance to see this gem!

    Zillow last checked:

    Listing updated:

    Listed by:

    Joseph Chupp 330-466-5305 jchupp@remax.net,

    RE/MAX Showcase

    Bought with:

    Joseph Chupp, 2020006977

    RE/MAX Showcase

    Source: MLS Now,MLS#: 5222623MLS LogoOriginating MLS: Wayne Holmes Association of REALTORS

    Facts & features

    Interior

    Bedrooms & bathrooms
    • Bedrooms: 3
    • Bathrooms: 2
    • Full bathrooms: 2
    • Main level bathrooms: 2
    • Main level bedrooms: 3
    Heating
    • Forced Air, Fireplace(s), Gas
    Cooling
    • Central Air
    Appliances
    • Included: Dryer, Dishwasher, Microwave, Range, Refrigerator, Water Softener, Washer
    Features
    • High Ceilings, Kitchen Island
    • Basement: Full,Partially Finished,Sump Pump
    • Number of fireplaces: 1
    • Fireplace features: Wood Burning
    Interior area
    • Total structure area: 1,733
    • Total interior livable area: 1,733 sqft
    • Finished area above ground: 1,429
    • Finished area below ground: 304

    Property

    Parking
    • Total spaces: 2
    • Parking features: Additional Parking, Attached, Direct Access, Detached, Garage, Gravel
    • Attached garage spaces: 2
    Features
    • Levels: One
    • Stories: 1
    • Patio & porch: Deck, Patio
    • Exterior features: Private Yard
    Lot
    • Size: 2.6 Acres
    Details
    • Additional structures: Pole Barn
    • Parcel number: 0700940009

    Construction

    Type & style
    • Home type: SingleFamily
    • Architectural style: Ranch
    • Property subtype: Single Family Residence
    Materials
    • Vinyl Siding
    • Foundation: Concrete Perimeter
    • Roof: Shingle
    Condition
    • Year built: 2003

    Utilities & green energy

    • Sewer: Septic Tank
    • Water: Well

    Community & HOA

    HOA
    • Has HOA: No
    Location
    • Region: Burbank

    Financial & listing details

    • Price per square foot: $237/sqft
    • Tax assessed value: $320,770
    • Annual tax amount: $3,877
    • Date on market: 6/27/2026
    • Cumulative days on market: 55 days

    Price history

    DateEventPrice
    8/21/2026Sold$410,000-4.7%$237/sqft
    Source: MLS Now #5222623 Report a problem
    6/27/2026Listed for sale$430,000+30.5%$248/sqft
    Source: MLS Now #5222623 Report a problem
    1/26/2022Sold$329,500$190/sqft
    Source: MLS Now #4324910 Report a problem
    1/8/2022Pending sale$329,500$190/sqft
    Source: MLS Now #4324910 Report a problem
    12/16/2021Contingent$329,500$190/sqft
    Source: MLS Now #4324910 Report a problem
    11/25/2021Listed for sale$329,500$190/sqft
    Source: MLS Now #4324910 Report a problem
    11/18/2021Contingent$329,500$190/sqft
    Source: MLS Now #4324910 Report a problem
    11/13/2021Listed for sale$329,500$190/sqft
    Source: MLS Now #4324910 Report a problem
    11/1/2021Pending sale$329,500$190/sqft
    Source: MLS Now #4324910 Report a problem
    10/29/2021Price change$329,500+0.2%$190/sqft
    Source: MLS Now #4324910 Report a problem
    10/26/2021Price change$329,000-5.9%$190/sqft
    Source: MLS Now #4324910 Report a problem
    10/12/2021Listed for sale$349,500+1016.6%$202/sqft
    Source: MLS Now #4324910 Report a problem
    6/23/2003Sold$31,300-49%$18/sqft
    Source: Public Record Report a problem
    3/5/2003Sold$61,360$35/sqft
    Source: Public Record Report a problem

    Public tax history

    YearProperty taxesTax assessment
    2025$4,161 -0.7%$112,270
    2024$4,190 +0.3%$112,270
    2023$4,176 +15.9%$112,270 +28.4%
    2022$3,604 +18.4%$87,440 +19.5%
    2021$3,045 -0.5%$73,160
    2020$3,062 +6.5%$73,160 +3.3%
    2019$2,874 -0.5%$70,830
    2018$2,889 +0.8%$70,830
    2017$2,866 +4.1%$70,830 +4%
    2016$2,754 +8.2%$68,100 +6.7%
    2015$2,544 -3.4%$63,830
    2014$2,633 +0.9%$63,830 +1.3%
    2013$2,609 -0.1%$63,030
    2012$2,611 +0%$63,030
    2011$2,609 -3.8%$63,030 -4%
    2010$2,714 -0.3%$65,650
    2009$2,721 +0.1%$65,650
    2008$2,719 +4.1%$65,650 +4.8%
    2007$2,612 +1.8%$62,630
    2006$2,566 $62,630
    2005-- $62,630 +91.9%
    2004$1,197 +31730.8%$32,640 +321.2%
    2003$4 $7,750
    Find assessor info on the county website

    Neighborhood: 44214

    Nearby schools

    GreatSchools rating
    Schools provided by the listing agent
    • District: Norwayne - 8504

    Source: MLS Now. This data may not be complete. We recommend contacting the local school district to confirm school assignments for this home.

    Get a cash offer in 3 minutes
    Find out how much your home could sell for in as little as 3 minutes with a no-obligation cash offer.
    Estimated market value
    $385,200
    Get a cash offer in 3 minutes
    Find out how much your home could sell for in as little as 3 minutes with a no-obligation cash offer.
    Estimated market value
    $385,200