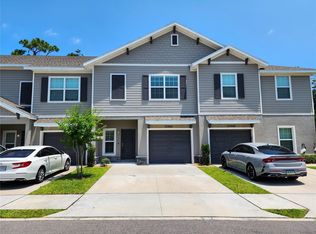
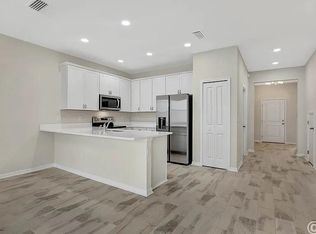
Virtually Staged. Discover the perfect blend of modern living and comfort in this beautiful 3-bedroom, 2.5-bath townhome, now available in the highly sought-after Calusa Creek community in Riverview. With 1,777 square feet of thoughtfully designed space, this home offers an open-concept floor plan, perfect for both everyday living and entertaining. The main level features a stylish kitchen equipped with quartz countertops, sleek gray cabinets, and stainless steel appliances, seamlessly flowing into the dining and family room for a bright, open feel. A convenient half bath is also located on the first floor, making it perfect for guests. Upstairs, you'll find three generously sized bedrooms, including a spacious master suite with a large walk-in closet and a private ensuite bath. The additional two bedrooms share a full bath, ideal for family or guests. A versatile loft area provides extra living space—perfect for a home office, media room, or play area. Outside, enjoy the convenience of an oversized one-car garage with a two-car driveway. The private, screened-in porch offers a peaceful outdoor retreat—a rare upgrade, as most units in the community feature only a slab patio. Calusa Creek’s amenities include a community pool and a dog park, all surrounded by scenic nature views. Conveniently located near major highways, shopping, dining, and entertainment options, this Riverview townhome is a fantastic place to call home.
Sold for $305,000
Zillow last checked:
Listing updated:
Bought with:
Gina McWilliams, 3433255
EXP REALTY LLC
Source: Stellar MLS,MLS#: TB8307633 Originating MLS: Orlando Regional
Originating MLS: Orlando Regional
Price history
| Date | Event | Price |
|---|---|---|
| 4/18/2025 | Sold | $305,000$172/sqft |
Source:  Stellar MLS #TB8307633 Report a problem Stellar MLS #TB8307633 Report a problem | ||
| 3/19/2025 | Pending sale | $305,000$172/sqft |
Source: Stellar MLS #TB8307633 Report a problem | ||
| 3/10/2025 | Price change | $305,000-6.2%$172/sqft |
Source: Stellar MLS #TB8307633 Report a problem | ||
| 2/7/2025 | Price change | $325,000-3%$183/sqft |
Source: Stellar MLS #TB8307633 Report a problem | ||
| 1/8/2025 | Price change | $335,000-1.5%$189/sqft |
Source: Stellar MLS #TB8307633 Report a problem | ||
| 11/11/2024 | Price change | $340,000+3%$191/sqft |
Source: Stellar MLS #TB8307633 Report a problem | ||
| 10/3/2024 | Listed for sale | $330,000-2.9%$186/sqft |
Source: Stellar MLS #TB8307633 Report a problem | ||
| 8/24/2024 | Listing removed | -- |
Source: Stellar MLS #T3525441 Report a problem | ||
| 5/16/2024 | Listed for sale | $339,900+32.1%$191/sqft |
Source: Stellar MLS #T3525441 Report a problem | ||
| 4/22/2024 | Listing removed | -- |
Source: Stellar MLS #T3519701 Report a problem | ||
| 4/18/2024 | Listed for rent | $2,300+4.8%$1/sqft |
Source: Stellar MLS #T3519701 Report a problem | ||
| 12/1/2023 | Listing removed | -- |
Source: Stellar MLS #T3291764 Report a problem | ||
| 6/15/2023 | Listing removed | -- |
Source: Stellar MLS #T3443558 Report a problem | ||
| 5/30/2023 | Price change | $2,195-4.4%$1/sqft |
Source: Stellar MLS #T3443558 Report a problem | ||
| 5/9/2023 | Listed for rent | $2,295$1/sqft |
Source: Stellar MLS #T3443558 Report a problem | ||
| 12/1/2021 | Sold | $257,210+1.6%$145/sqft |
Source: Public Record Report a problem | ||
| 3/26/2021 | Pending sale | $253,235$143/sqft |
Source: Stellar MLS #T3291764 Report a problem | ||
Nearby homes

Get a cash offer in 3 minutes
Find out how much your home could sell for in as little as 3 minutes with a no-obligation cash offer.
Estimated market value
$298,000
