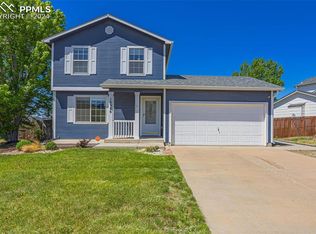
Welcome to this charming two-story home located in the desirable Countryside West community of Fountain! Offering a bright, functional floor plan with three bedrooms, three bathrooms, and inviting living spaces, this home is designed for both comfortable everyday living and effortless entertaining. The main level features an open, welcoming layout highlighted by a cozy fireplace in the living room, creating the perfect space to gather with family and friends. The kitchen offers ample cabinet storage and seamlessly connects to the dining and living areas, making hosting and daily life a breeze. Upstairs, you'll find 3 generously sized bedrooms, including a private primary suite complete with its en-suite bathroom and walk-in closet, providing a relaxing retreat at the end of the day. The spacious laundry room is located just outside of the bedrooms for added convenience! Step outside to enjoy the spacious backyard with plenty of room for entertaining, gardening, pets, or simply soaking up Colorado's beautiful weather. An attached two-car garage adds everyday convenience and additional storage. Ideally located within walking distance of Fountain-Fort Carson High School and just minutes from parks, shopping, dining, and everyday amenities, this home also offers an easy commute to Fort Carson, Peterson Space Force Base, and Schriever Space Force Base, making it an excellent choice for military families and commuters alike. Don't miss your opportunity to own this wonderful home in one of Fountain's most convenient locations!
Sold for $360,000
Zillow last checked:
Listing updated:
Bought with:
Jordan Miller
Real Broker, LLC DBA Real
Source: elevateMLS,MLS#: 5080517
Price history
| Date | Event | Price |
|---|---|---|
| 9/9/2026 | Sold | $360,000$251/sqft |
Source:  elevateMLS #5080517 Report a problem elevateMLS #5080517 Report a problem | ||
| 8/9/2026 | Pending sale | $360,000$251/sqft |
Source: elevateMLS #5080517 Report a problem | ||
| 7/31/2026 | Listed for sale | $360,000+5.9%$251/sqft |
Source: elevateMLS #5080517 Report a problem | ||
| 5/20/2021 | Sold | $340,000+33.3%$237/sqft |
Source: Public Record Report a problem | ||
| 7/31/2018 | Sold | $255,000+25.6%$178/sqft |
Source: Public Record Report a problem | ||
| 10/5/2016 | Sold | $203,000+34%$142/sqft |
Source: Public Record Report a problem | ||
| 5/24/2016 | Sold | $151,500-2.3%$106/sqft |
Source: Public Record Report a problem | ||
| 1/29/2016 | Listing removed | $155,000$108/sqft |
Source: RE/MAX Properties, Inc. #5113161 Report a problem | ||
| 1/27/2016 | Listed for sale | $155,0000%$108/sqft |
Source: Re/Max Properties, Inc. #5113161 Report a problem | ||
| 6/24/2003 | Sold | $155,037$108/sqft |
Source: Public Record Report a problem | ||


Get a cash offer in 3 minutes
Find out how much your home could sell for in as little as 3 minutes with a no-obligation cash offer.
Estimated market value
$359,700
