Skip main navigation
Closed
  • $334,990

    10965 Charles Dr, Winfield, IN 46307

    3beds
    1,748sqft
    Single Family Residence
    Built in 2024
    8,123 Square Feet Lot
    $352,400 Zestimate®
    $192/sqft
    $2,940 Estimated rent

    Home value

    $352,400

    $317,000 - $391,000

    $2,940/mo

    Zestimate® history
    Loading
    Loading...

    Owner options

    List your home for rent

    $2,940/mo

    Rent Zestimate®

    Find your next renter with Zillow Rental Manager. Plus, with online applications, you can quickly screen prospective tenants – for free.

    Learn more

    $2,940/mo

    Rent Zestimate®

    Refinance and save

    $2,506/mo

    Est. payment

    Refinancing to a lower rate could help reduce your monthly payments and save thousands over the life of the loan.

    See today's rates

    $2,506/mo

    Est. payment

    Explore your selling options

    Work with a Zillow partner agent

    Leverage their expertise and Zillow's premium Showcase listings to get your home seen by more buyers.

    Get started

    List with your own agent

    Get your home in front of millions of buyers by listing it on Zillow.

    Learn how to do it

    Sell it yourself

    Take full control of how buyers see your home on Zillow by listing For Sale by Owner (FSBO).

    List your home

    What's special

    Quartz countertopsUpgraded deluxe showerAmple natural lightOpen-concept layoutWell-equipped kitchen
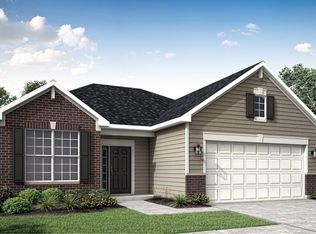
    The Rutherford is a striking 3-bedroom, 2-bathroom ranch-style home designed for easy, low-maintenance living. Its elegant brick and vinyl exterior combines style and practicality, offering both comfort and convenience. Inside, the open-concept layout is bright and welcoming, with ample natural light filling the space. The centerpiece of the home is the well-equipped kitchen, featuring 42-inch white cabinets and quartz countertops. The primary bedroom offers a peaceful retreat with an ensuite bathroom that includes an upgraded deluxe shower. Two additional bedrooms complete the home, and the garage comes with a 4-foot extension for extra storage or workspace.Modern smart home technology enhances the home's functionality, including a Ring Video Doorbell Pro, Honeywell thermostat, and Schlage Wi-Fi smart lock. Situated within the sought-after Crown Point school district, the Aylesworth community offers resort-style amenities such as a pool, splash pad, firepit, and an upcoming scenic walking trail. The monthly HOA fee covers lawn care and snow removal, making for a hassle-free lifestyle. Please note, stock photos are used and actual home details may vary..

    Zillow last checked:

    Listing updated:

    Listed by:

    Pamela Joveski,

    Realest.com 219-808-1520

    Bought with:

    Kelly White, RB14007323

    McColly Real Estate

    Source: NIRA as distributed by MLS GRID,MLS#: 811359MLS Logo

    Facts & features

    Interior

    Bedrooms & bathrooms
    • Bedrooms: 3
    • Bathrooms: 2
    • Full bathrooms: 2
    Rooms
    • Room types: Bedroom 2, Primary Bedroom, Dining Room, Laundry, Kitchen, Family Room, Bedroom 3
    Primary bedroom
    • Area: 195
    • Dimensions: 15.0 x 13.0
    Bedroom 2
    • Area: 110
    • Dimensions: 11.0 x 10.0
    Bedroom 3
    • Area: 110
    • Dimensions: 11.0 x 10.0
    Dining room
    • Area: 120
    • Dimensions: 12.0 x 10.0
    Family room
    • Area: 238
    • Dimensions: 17.0 x 14.0
    Kitchen
    • Area: 132
    • Dimensions: 11.0 x 12.0
    Laundry
    • Area: 48
    • Dimensions: 8.0 x 6.0
    Heating
    • Forced Air, Natural Gas
    Appliances
    • Included: Microwave
    Features
    • Eat-in Kitchen, Walk-In Closet(s)
    • Has basement: No
    • Has fireplace: No
    Interior area
    • Total structure area: 1,748
    • Total interior livable area: 1,748 sqft
    • Finished area above ground: 1,748

    Property

    Parking
    • Total spaces: 2
    • Parking features: Attached
    • Attached garage spaces: 2
    Features
    • Levels: One
    • Has view: Yes
    • View description: Neighborhood
    Lot
    • Size: 8,123 Square Feet
    • Dimensions: 125 x 65
    • Features: Back Yard
    Details
    • Parcel number: 451707203007000047

    Construction

    Type & style
    • Home type: SingleFamily
    • Property subtype: Single Family Residence
    Condition
    • Under Construction
    • New construction: Yes
    • Year built: 2024

    Utilities & green energy

    • Sewer: Public Sewer
    • Water: Public

    Community & HOA

    Community
    • Features: Curbs, Sidewalks, Park, Pool, Playground
    • Subdivision: Aylesworth
    HOA
    • Has HOA: Yes
    • Amenities included: Jogging Path, Snow Removal, Pool, Playground, Park, Maintenance Grounds
    • Services included: Maintenance Grounds, Snow Removal
    • HOA fee: $411 quarterly
    • HOA name: Pathway Property Management
    • HOA phone: 815-836-0400
    Location
    • Region: Winfield

    Financial & listing details

    • Price per square foot: $192/sqft
    • Annual tax amount: $4,200
    • Date on market: 2/6/2025
    • Listing agreement: Exclusive Right To Sell
    • Listing terms: Cash,VA Loan,FHA,Conventional

    Price history

    DateEventPrice
    3/1/2025Sold$334,990$192/sqft
    Source: NIRA as distributed by MLS GRID #811359 Report a problem
    2/6/2025Pending sale$334,990$192/sqft
    Source: NIRA as distributed by MLS GRID #811359 Report a problem
    12/28/2024Listing removed$334,990$192/sqft
    Source: NIRA as distributed by MLS GRID #811359 Report a problem
    12/27/2024Price change$334,990-2%$192/sqft
    Source: NIRA as distributed by MLS GRID #811359 Report a problem
    12/4/2024Price change$341,990+0.6%$196/sqft
    Source: NIRA as distributed by MLS GRID #811359 Report a problem
    11/20/2024Price change$339,990-1.4%$195/sqft
    Source: NIRA as distributed by MLS GRID #811359 Report a problem
    11/14/2024Price change$344,990-1.4%$197/sqft
    Source: NIRA as distributed by MLS GRID #811359 Report a problem
    11/6/2024Price change$349,990-8.2%$200/sqft
    Source: Lennar Homes Report a problem
    10/9/2024Listed for sale$381,347$218/sqft
    Source: NIRA as distributed by MLS GRID #811359 Report a problem

    Public tax history

    Tax history is unavailable.

    Neighborhood: Winfield

    Nearby schools

    GreatSchools rating
    Schools provided by the listing agent
    • Elementary: Winfield Elementary School
    • Middle: Robert Taft Middle School
    • High: Crown Point High School

    Source: NIRA as distributed by MLS GRID. This data may not be complete. We recommend contacting the local school district to confirm school assignments for this home.

    Get a cash offer in 3 minutes
    Find out how much your home could sell for in as little as 3 minutes with a no-obligation cash offer.
    Estimated market value
    $352,400
    Get a cash offer in 3 minutes
    Find out how much your home could sell for in as little as 3 minutes with a no-obligation cash offer.
    Estimated market value
    $352,400