Skip main navigation
Sold for $481,000
  • $481,000

    10965 Clermont Street, Thornton, CO 80233

    4beds
    1,885sqft
    Single Family Residence
    Built in 1978
    9,360 Square Feet Lot
    $508,200 Zestimate®
    $255/sqft
    $2,963 Estimated rent

    Home value

    $508,200

    $483,000 - $534,000

    $2,963/mo

    Zestimate® history
    Loading
    Loading...

    Owner options

    List your home for rent

    $2,963/mo

    Rent Zestimate®

    Find your next renter with Zillow Rental Manager. Plus, with online applications, you can quickly screen prospective tenants – for free.

    Learn more

    $2,963/mo

    Rent Zestimate®

    Refinance and save

    $2,824/mo

    Est. payment

    Refinancing to a lower rate could help reduce your monthly payments and save thousands over the life of the loan.

    See today's rates

    $2,824/mo

    Est. payment

    Explore your selling options

    Work with a Zillow partner agent

    Leverage their expertise and Zillow's premium Showcase listings to get your home seen by more buyers.

    Get started

    List with your own agent

    Get your home in front of millions of buyers by listing it on Zillow.

    Learn how to do it

    Sell it yourself

    Take full control of how buyers see your home on Zillow by listing For Sale by Owner (FSBO).

    List your home

    What's special

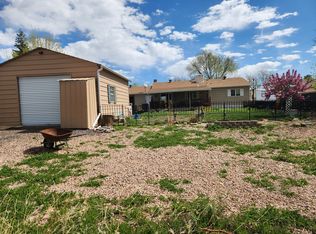
    This charming Bi-level home in a mature neighborhood is a delightful gem that offers comfort, style, and ample space for anyone looking for a cozy and inviting place to call home. Here's a detailed description of this super cute 1800 sq ft, 4-bedroom, 2-bath Bi-level Home: The home boasts a timeless and well-maintained exterior with a classic Bi-level design. Nestled in a mature neighborhood, it's surrounded by lush trees and well-established landscaping, providing a tranquil and picturesque setting. The front yard features manicured lawns and colorful flowerbeds that add to its curb appeal. A paved driveway leads to a spacious two-car garage, offering convenience and plenty of parking space in addition there is room for RV Parking. Upon entering, you're greeted by a warm and inviting living room with large windows that flood the space with natural light. The open-concept design seamlessly connects the living room to the dining area and kitchen, creating an ideal space for entertaining and family gatherings. The kitchen is equipped with modern appliances, ample counter space, and cabinetry for storage. Two well-appointed bedrooms on this level share a beautifully updated bathroom with modern fixtures and finishes. Descend to the lower level, where you'll find two additional bedrooms, each with large windows and ample closet space. A second updated bathroom on this level provides convenience and functionality. A cozy family room with a fireplace is perfect for movie nights or cozy evenings by the fire. The lower level also includes a laundry room and additional storage space. The backyard is a true oasis with a lush lawn, mature trees, and well-maintained landscaping, offering a private retreat for relaxation and play. The deck or patio area is an excellent spot for enjoying outdoor meals, sipping morning coffee, or hosting gatherings with friends and family.

    Zillow last checked:

    Listing updated:

    Listed by:

    Kathryn Janecek (303)592-7368 KATHY@HOUSINGHELPERS.COM,

    Housing Helpers of Colorado, LLC

    Bought with:

    Susan Hastings, 100098863

    Compass - Denver

    Source: REcolorado as distributed by MLS GRID,MLS#: 8308017MLS Logo

    Facts & features

    Interior

    Bedrooms & bathrooms
    • Bedrooms: 4
    • Bathrooms: 2
    • Full bathrooms: 2
    Primary bedroom
    • Description: Open And Bright Primary Bedroom
    • Level: Upper
    Bedroom
    • Description: Very Large Bedroom
    • Level: Upper
    Bedroom
    • Description: Large Bedroom With Closet
    • Level: Lower
    Bedroom
    • Description: Large Bedroom With Closet
    • Level: Lower
    Bathroom
    • Description: Large Main Floor Bathroom
    • Level: Upper
    Bathroom
    • Description: Full Bath
    • Level: Lower
    Family room
    • Description: Open Living Room To The Kitchen
    • Level: Upper
    Great room
    • Description: Nice And Open Flex Space/Great Room With Area For An Office
    • Level: Lower
    Kitchen
    • Description: Open And Bright Eat-In Kitchen
    • Level: Upper
    Laundry
    • Description: Washer And Dryer Area
    • Level: Lower
    Heating
    • Forced Air
    Cooling
    • Evaporative Cooling
    Appliances
    • Included: Dishwasher, Disposal, Oven, Refrigerator
    Features
    • Has basement: No
    • Number of fireplaces: 1
    • Fireplace features: Basement
    Interior area
    • Total structure area: 1,885
    • Total interior livable area: 1,885 sqft
    • Finished area above ground: 1,885

    Property

    Parking
    • Total spaces: 3
    • Parking features: Garage - Attached
    • Attached garage spaces: 2
    • Details: RV Spaces: 1
    Lot
    • Size: 9,360 Square Feet
    Details
    • Parcel number: R0074421
    • Special conditions: Standard

    Construction

    Type & style
    • Home type: SingleFamily
    • Property subtype: Single Family Residence
    Materials
    • Brick, Frame, Vinyl Siding
    • Roof: Composition
    Condition
    • Updated/Remodeled
    • Year built: 1978

    Utilities & green energy

    • Sewer: Public Sewer
    • Water: Public

    Community & HOA

    Community
    • Security: Carbon Monoxide Detector(s), Smoke Detector(s)
    • Subdivision: Grange Creek
    HOA
    • Has HOA: No
    Location
    • Region: Thornton

    Financial & listing details

    • Price per square foot: $255/sqft
    • Tax assessed value: $492,000
    • Annual tax amount: $2,809
    • Date on market: 10/14/2023
    • Listing terms: Cash,FHA,VA Loan
    • Exclusions: Security System, Sellers Personal Property
    • Ownership: Individual

    Price history

    DateEventPrice
    11/28/2023Sold$481,000-0.8%$255/sqft
    Source: REcolorado as distributed by MLS GRID #8308017 Report a problem
    11/10/2023Pending sale$485,000$257/sqft
    Source: REcolorado as distributed by MLS GRID #8308017 Report a problem
    11/1/2023Price change$485,000-2.8%$257/sqft
    Source: REcolorado as distributed by MLS GRID #8308017 Report a problem
    10/27/2023Listed for sale$499,000$265/sqft
    Source: REcolorado as distributed by MLS GRID #8308017 Report a problem
    10/17/2023Pending sale$499,000$265/sqft
    Source: REcolorado as distributed by MLS GRID #8308017 Report a problem
    10/17/2023Listed for sale$499,000$265/sqft
    Source: REcolorado as distributed by MLS GRID #8308017 Report a problem
    10/16/2023Pending sale$499,000$265/sqft
    Source: REcolorado as distributed by MLS GRID #8308017 Report a problem
    10/14/2023Listed for sale$499,000+40.6%$265/sqft
    Source: REcolorado as distributed by MLS GRID #8308017 Report a problem
    6/25/2018Sold$355,000-2.7%$188/sqft
    Source: Public Record Report a problem
    5/24/2018Pending sale$365,000$194/sqft
    Source: Housing Helpers RE LLC #4849706 Report a problem
    5/22/2018Listed for sale$365,000$194/sqft
    Source: Housing Helpers RE LLC #4849706 Report a problem
    5/21/2018Pending sale$365,000$194/sqft
    Source: Housing Helpers RE LLC #4849706 Report a problem
    5/11/2018Listed for sale$365,000+56%$194/sqft
    Source: Housing Helpers RE LLC #4849706 Report a problem
    7/6/2005Sold$234,000+153%$124/sqft
    Source: Public Record Report a problem
    12/1/1993Sold$92,500$49/sqft
    Source: Public Record Report a problem

    Public tax history

    YearProperty taxesTax assessment
    2025$3,236 +1%$30,750 -12.1%
    2024$3,203 +14%$34,980
    2023$2,809 -3.2%$34,980 +37.2%
    2022$2,902 $25,500 -2.8%
    2021-- $26,230 +6.5%
    2020$2,740 $24,640 -0.2%
    2019$2,740 +14.7%$24,680 +18.9%
    2018$2,388 $20,750
    2017$2,388 $20,750 +9.8%
    2016-- $18,900
    2015$2,031 $18,900 +38.5%
    2014-- $13,650
    2013-- $13,650 -0.9%
    2012-- $13,770
    2011-- $13,770 -2.6%
    2010-- $14,140
    2009-- $14,140 -16.8%
    2008-- $16,990
    2007-- $16,990 +14.6%
    2006-- $14,830
    2005-- $14,830 +2.4%
    2004-- $14,480
    2003$1,514 +2.2%$14,480 -2.1%
    2002$1,481 +26.6%$14,790 +33.4%
    2001$1,171 $11,090
    2000-- $11,090
    Find assessor info on the county website

    Neighborhood: Grange Creek

    Nearby schools

    GreatSchools rating
    Schools provided by the listing agent
    • Elementary: Riverdale
    • Middle: Shadow Ridge
    • High: Thornton
    • District: Adams 12 5 Star Schl

    Source: REcolorado as distributed by MLS GRID. This data may not be complete. We recommend contacting the local school district to confirm school assignments for this home.

    Get a cash offer in 3 minutes
    Find out how much your home could sell for in as little as 3 minutes with a no-obligation cash offer.
    Estimated market value
    $508,200
    Get a cash offer in 3 minutes
    Find out how much your home could sell for in as little as 3 minutes with a no-obligation cash offer.
    Estimated market value
    $508,200