Welcome home to this beautiful 3 bed, 2 bath double wide mobile home in Leaders Park! A nice size lot offers wooded privacy in the back, space for entertaining, brand new side steps, and new 10x14 shed. The covered front porch leads inside to the open concept great room, dining room, and updated kitchen where you'll find a large island with bar seating, new solid surface countertops (2024), painted cabinets, dishwasher 2025, new backsplash, and a farmhouse sink. New LVT flooring throughout was installed in 2024 and all but 2 windows are new over the last couple of years. The laundry room includes brand new shelving for your storage needs and a mudroom entry from the outside. The master bedroom is generously sized and has his and her closets, a ceiling fan, and en suite bathroom with a double vanity, garden tub, and walk-in shower and there are two other large bedrooms. Of now, this home has crown molding throughout and the sellers have added feature walls and floating shelving, too. The park has a pavilion and clubhouse which can be rented for a small fee and the water/sewer/trash are included in the lot rental. At 115k brand new and all the additions completed in this home, the price is right! Schedule your showing today!
Closed
$126,500
10965 Kenny Dr, Chardon, OH 44024
3beds
1,295sqft
Manufactured Home, Single Family Residence
Built in 2021
4,356 Square Feet Lot
$132,200 Zestimate®
$98/sqft
$-- Estimated rent
Home value
$132,200
Estimated sales range
Not available
Not available
Zestimate® history
Owner options
List your home for rent
Find your next renter with Zillow Rental Manager. Plus, with online applications, you can quickly screen prospective tenants – for free.
Refinance and save
$1,428/mo
Est. payment
Refinancing to a lower rate could help reduce your monthly payments and save thousands over the life of the loan.
$1,428/mo
Est. payment
Explore your selling options
Work with a Zillow partner agent
Leverage their expertise and Zillow's premium Showcase listings to get your home seen by more buyers.
Get startedList with your own agent
Get your home in front of millions of buyers by listing it on Zillow.
Learn how to do itSell it yourself
Take full control of how buyers see your home on Zillow by listing For Sale by Owner (FSBO).
List your homeWhat's special
Farmhouse sinkCeiling fanOpen concept great roomCovered front porchUpdated kitchenFeature wallsNew lvt flooring
Zillow last checked:
Listing updated:
Listed by:
Julie L Hogston 440-829-9268 juliesellshomes1@gmail.com,
Real of Ohio,
John G Hogston 440-503-0441,
Real of Ohio
Bought with:
Beth Felger, 2012001482
Engel & Völkers Distinct
Source: MLS Now,MLS#: 5148265 Originating MLS: Other/Unspecificed
Originating MLS: Other/UnspecificedFacts & features
Interior
Bedrooms & bathrooms
- Bedrooms: 3
- Bathrooms: 2
- Full bathrooms: 2
- Main level bathrooms: 2
- Main level bedrooms: 3
Primary bedroom
- Level: First
Bedroom
- Level: First
Bedroom
- Level: First
Primary bathroom
- Level: First
Dining room
- Level: First
Great room
- Level: First
Kitchen
- Level: First
Heating
- Electric
Cooling
- Central Air
Appliances
- Included: Dishwasher, Refrigerator
Features
- Ceiling Fan(s)
- Windows: Double Pane Windows
- Has basement: No
- Has fireplace: No
Interior area
- Total structure area: 1,295
- Total interior livable area: 1,295 sqft
- Finished area above ground: 1,295
Property
Parking
- Parking features: Direct Access
Features
- Levels: One
- Stories: 1
Lot
- Size: 4,356 Square Feet
Details
- Parcel number: 02138
Construction
Type & style
- Home type: MobileManufactured
- Architectural style: Manufactured Home,Mobile Home
- Property subtype: Manufactured Home, Single Family Residence
Materials
- Vinyl Siding
- Roof: Asphalt
Condition
- Year built: 2021
Utilities & green energy
- Sewer: Septic Tank
- Water: Well
Community & HOA
Community
- Security: Smoke Detector(s)
HOA
- Has HOA: No
- Services included: Association Management, Sewer, Trash, Water
- HOA fee: $550 monthly
- HOA name: Leaders Mobile Home Park
Location
- Region: Chardon
Financial & listing details
- Price per square foot: $98/sqft
- Annual tax amount: $1,582
- Date on market: 8/15/2025
- Cumulative days on market: 23 days
- Listing terms: Cash,Conventional
Price history
| Date | Event | Price |
|---|---|---|
| 10/15/2025 | Sold | $126,500-1.9%$98/sqft |
Source:  MLS Now #5148265 Report a problem MLS Now #5148265 Report a problem | ||
| 9/6/2025 | Pending sale | $129,000$100/sqft |
Source: MLS Now #5148265 Report a problem | ||
| 8/15/2025 | Listed for sale | $129,000$100/sqft |
Source: MLS Now #5148265 Report a problem | ||
Public tax history
Tax history is unavailable.
Neighborhood: 44024
Nearby homes
- $--3 bd1 ba1.1k sqft10901 Leader Rd, Chardon, OH 44024Off Market
- $--2 bd1 ba840 sqft10962 Leader Rd, Chardon, OH 44024Off Market
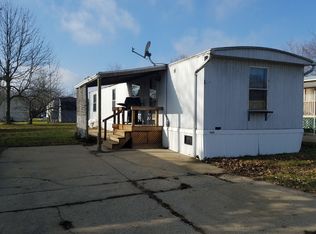
- $--3 bd2 ba1.4k sqft10896 Leader Rd, Chardon, OH 44024Off Market
- $---- bd-- ba-- sqft10909 Leader Rd, Chardon, OH 44024Off Market
- $--3 bd1 ba924 sqft10904 Leader Rd, Chardon, OH 44024Off Market
- $--3 bd2 ba952 sqft10913 Leader Rd, Chardon, OH 44024Off Market
- $--3 bd1 ba868 sqft10908 Leader Rd, Chardon, OH 44024Off Market
- $35,0002 bd1 ba938 sqft10979 Leader Rd, Chardon, OH 44024Sold
Nearby schools
GreatSchools rating
- 8/10Chardon Middle SchoolGrades: 4-7Distance: 2.1 mi
- 8/10Chardon High SchoolGrades: 8-12Distance: 2 mi
Schools provided by the listing agent
- District: Chardon LSD - 2803
Source: MLS Now. This data may not be complete. We recommend contacting the local school district to confirm school assignments for this home.
Get a cash offer in 3 minutes
Find out how much your home could sell for in as little as 3 minutes with a no-obligation cash offer.
Estimated market value
$132,200
Get a cash offer in 3 minutes
Find out how much your home could sell for in as little as 3 minutes with a no-obligation cash offer.
Estimated market value
$132,200
- Ohio
- Geauga County
- Chardon
- 44024
- 10965 Kenny Dr
Nearby cities
Nearby neighborhoods
Nearby zip codes
Other Chardon Topics
