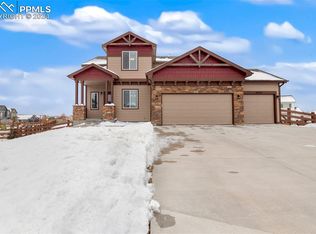
Past inspection and ready! This beautifully maintained Everest ranch model offers the perfect blend of comfort, style, and thoughtful design with five bedrooms, three baths, and a finished basement. The open layout and tasteful finishes make this home ideal for everyday living as well as entertaining. The main level features vaulted ceilings, rich hardwood flooring, and a spacious family room anchored by a cozy fireplace. The gourmet kitchen includes granite slab countertops, a large island, GE stainless steel appliances, and a bright breakfast nook that overlooks the backyard. The primary suite provides a private retreat with a walk-in closet and a luxurious five-piece bath complete with soaking tub and dual vanities. Two additional bedrooms and a full bath complete the main level, along with a convenient laundry room and access to the three-car garage. The finished basement adds valuable living space with a large recreation room, two additional bedrooms, a full bath, and generous storage. It offers endless flexibility for guests, a home gym, or a media area. Outside, enjoy a fully fenced yard with a covered patio, raised garden beds, and space to relax or entertain. The home is ideally situated on a quiet cul-de-sac near parks, shopping, and top-rated schools, providing the perfect balance of comfort and convenience. This move-in ready property combines modern finishes with classic Colorado style and thoughtful details throughout. Schedule your private showing today and discover why this home is truly special.
Sold for $547,500
$547,500
10965 Long Summer Ct, Peyton, CO 80831
5beds
3,176sqft
Single Family Residence
Built in 2018
10,049 Square Feet Lot
$546,500 Zestimate®
$172/sqft
$3,155 Estimated rent
Home value
$546,500
$519,000 - $574,000
$3,155/mo
Zestimate® history
Owner options
List your home for rent
$3,155/mo
Rent Zestimate®
Find your next renter with Zillow Rental Manager. Plus, with online applications, you can quickly screen prospective tenants – for free.
$3,155/mo
Rent Zestimate®
Refinance and save
$3,282/mo
Est. payment
Refinancing to a lower rate could help reduce your monthly payments and save thousands over the life of the loan.
$3,282/mo
Est. payment
Explore your selling options
Work with a Zillow partner agent
Leverage their expertise and Zillow's premium Showcase listings to get your home seen by more buyers.
Get startedList with your own agent
Get your home in front of millions of buyers by listing it on Zillow.
Learn how to do itSell it yourself
Take full control of how buyers see your home on Zillow by listing For Sale by Owner (FSBO).
List your homeWhat's special
Cozy fireplaceFully fenced yardRaised garden bedsFinished basementPrimary suiteLarge islandLuxurious five-piece bath
Zillow last checked:
Listing updated:
Listed by:
Aimee Fletcher CLHMS GRI 719-425-5020,
Exp Realty LLC,
Brent Patterson 719-445-6648
Bought with:
Roselle Campbell
Real Broker, LLC DBA Real
Source: elevateMLS,MLS#: 7873380
Facts & features
Interior
Bedrooms & bathrooms
- Bedrooms: 5
- Bathrooms: 3
- Full bathrooms: 3
Other
- Level: Main
- Area: 224 Square Feet
- Dimensions: 14 x 16
Heating
- Forced Air, Natural Gas
Cooling
- Ceiling Fan(s), Central Air
Appliances
- Included: 220v in Kitchen, Dishwasher, Disposal, Double Oven, Dryer, Gas in Kitchen, Microwave, Range, Refrigerator, Washer, Humidifier
- Laundry: Electric Hook-up, Main Level
Features
- 5-Pc Bath, 6-Panel Doors, High Speed Internet
- Flooring: Carpet, Tile, Wood
- Basement: Full,Partially Finished
- Number of fireplaces: 1
- Fireplace features: Gas, One
Interior area
- Total structure area: 3,176
- Total interior livable area: 3,176 sqft
- Finished area above ground: 1,614
- Finished area below ground: 1,562
Property
Parking
- Total spaces: 3
- Parking features: Attached, Even with Main Level, Garage Door Opener, Concrete Driveway
- Attached garage spaces: 3
Features
- Patio & porch: Concrete, Wood Deck
- Exterior features: Auto Sprinkler System
- Fencing: Back Yard
Lot
- Size: 10,049 Square Feet
- Features: Cul-De-Sac, Sloped, See Remarks, Near Fire Station, Near Hospital, Near Park, Near Schools, Near Shopping Center, HOA Required $, Landscaped
Details
- Additional structures: Other, See Remarks
- Parcel number: 4219401022
Construction
Type & style
- Home type: SingleFamily
- Architectural style: Ranch
- Property subtype: Single Family Residence
Materials
- Fiber Cement, Stone, Framed on Lot, Frame
- Foundation: Garden Level
- Roof: Composite Shingle
Condition
- Existing Home
- New construction: No
- Year built: 2018
Details
- Builder model: Everest
- Builder name: Saint Aubyn Homes
Utilities & green energy
- Water: Assoc/Distr
- Utilities for property: Cable Available, Electricity Connected, Natural Gas Connected
Community & HOA
Community
- Features: Clubhouse, Community Center, Dog Park, Fitness Center, Golf, Hiking or Biking Trails, Parks or Open Space, Playground, Pool
HOA
- Has HOA: Yes
- Services included: Covenant Enforcement, Management
- HOA fee: $100 annually
Location
- Region: Peyton
Financial & listing details
- Price per square foot: $172/sqft
- Tax assessed value: $606,614
- Annual tax amount: $3,784
- Date on market: 10/7/2025
- Listing terms: Cash,Conventional,FHA,VA Loan
- Electric utility on property: Yes
Price history
| Date | Event | Price |
|---|---|---|
| 1/30/2026 | Sold | $547,500+2.3%$172/sqft |
Source:  elevateMLS #7873380 Report a problem elevateMLS #7873380 Report a problem | ||
| 1/17/2026 | Contingent | $535,000$168/sqft |
Source: eXp Realty #7873380 Report a problem | ||
| 1/16/2026 | Pending sale | $535,000$168/sqft |
Source:  REcolorado as distributed by MLS GRID #6965722 Report a problem REcolorado as distributed by MLS GRID #6965722 Report a problem | ||
| 1/16/2026 | Contingent | $535,000$168/sqft |
Source: elevateMLS #7873380 Report a problem | ||
| 11/25/2025 | Price change | $535,000-1.8%$168/sqft |
Source: elevateMLS #7873380 Report a problem | ||
| 11/5/2025 | Pending sale | $545,000$172/sqft |
Source: REcolorado as distributed by MLS GRID #6965722 Report a problem | ||
| 11/5/2025 | Contingent | $545,000$172/sqft |
Source: elevateMLS #7873380 Report a problem | ||
| 10/7/2025 | Listed for sale | $545,000+40.7%$172/sqft |
Source: elevateMLS #7873380 Report a problem | ||
| 8/21/2018 | Sold | $387,349$122/sqft |
Source: Public Record Report a problem | ||
Public tax history
| Year | Property taxes | Tax assessment |
|---|---|---|
| 2024 | $3,654 +23.2% | $40,640 |
| 2023 | $2,966 -3.5% | $40,640 +38.3% |
| 2022 | $3,075 | $29,390 -2.8% |
| 2021 | -- | $30,240 +10.7% |
| 2020 | $2,996 +0.6% | $27,320 |
| 2019 | $2,979 +244.1% | $27,320 +214% |
| 2018 | $866 -9.7% | $8,700 +4.7% |
| 2017 | $959 +10.7% | $8,310 +3362.5% |
| 2016 | $866 | $240 |
Find assessor info on the county website
Neighborhood: 80831
Nearby homes
- $589,5005 bd3 ba1.8k sqft10995 Long Summer Ct, Peyton, CO 80831Off Market

- $585,0005 bd4 ba3.3k sqft10935 Long Summer Ct, Peyton, CO 80831Sold
- $554,6005 bd3 ba1.6k sqft10862 Checo Way, Peyton, CO 80831Off Market
- $650,0005 bd3 ba3.7k sqft10852 Checo Way, Peyton, CO 80831Off Market
- $612,2005 bd3 ba1.8k sqft10905 Long Summer Ct, Peyton, CO 80831Off Market
- $653,9005 bd3 ba3.9k sqft10906 Long Summer Ct, Peyton, CO 80831Off Market
- $545,7005 bd2 ba1.5k sqft10912 Checo Way, Peyton, CO 80831Off Market
- $721,1006 bd5 ba5.8k sqft10967 Mount Evans Dr, Peyton, CO 80831Off Market
Nearby schools
GreatSchools rating
- 5/10Meridian Ranch International SchoolGrades: PK-5Distance: 0.7 mi
- 5/10Falcon Middle SchoolGrades: 6-8Distance: 1.7 mi
- 5/10Falcon High SchoolGrades: 9-12Distance: 1.3 mi
Schools provided by the listing agent
- Elementary: Meridian Ranch
- Middle: Falcon
- High: Falcon
- District: District 49
Source: elevateMLS. This data may not be complete. We recommend contacting the local school district to confirm school assignments for this home.
Get a cash offer in 3 minutes
Find out how much your home could sell for in as little as 3 minutes with a no-obligation cash offer.
Estimated market value
$546,500
Get a cash offer in 3 minutes
Find out how much your home could sell for in as little as 3 minutes with a no-obligation cash offer.
Estimated market value
$546,500
- Colorado
- El Paso County
- Peyton
- 80831
- 10965 Long Summer Ct
Nearby cities
Nearby zip codes
Other Peyton Topics
