This gorgeous 4 bedroom 2 full bath home has it all! Impeccably maintained with many updates and modern features throughout, all while sitting on a quiet cul de sac in Avon School District! With over 1700 square feet, you will have plenty of space for the entire family. As you walk under the beautiful covered porch into the front door, you enter into a spacious foyer. On your right you come to the first of four spacious bedrooms (12x11). Continuing on through the foyer, the home opens up into a grand living room. This open concept home has incredible natural light coming through large, picturesque windows. The large living room opens right up into the gorgeous, modern kitchen. The kitchen features updated stainless appliances, a large snack bar area, a big center island, and tons of cabinets and counter space. Through the kitchen you come to the charming dining area with more natural light through the windows and sliding glass door leading to the back deck. Coming back through the kitchen you come to the separate laundry area where you will find the electric water heater as well as lots of space for your washer and dryer. From the laundry area you will come to two more great sized bedrooms (12x10), as well as the first of two full baths. At the end of the hallway lies the stunning master suite. This huge master bedroom features plenty of bedroom space (16x13), a large walk in closet, as well as a beautifully updated master bath. If you love spending time outside the covered patio, huge deck, and outdoor fire pit makes this home a dream. The large mini barn also provides great storage for all your outdoor equipment. The attached two car features the electric furnace, water softener, as well as even more room for storage.
Sold
$300,000
10965 Putnam Ct, Indianapolis, IN 46234
4beds
1,706sqft
Residential, Single Family Residence
Built in 2003
0.34 Acres Lot
$317,900 Zestimate®
$176/sqft
$1,955 Estimated rent
Home value
$317,900
$302,000 - $334,000
$1,955/mo
Zestimate® history
Owner options
List your home for rent
$1,955/mo
Rent Zestimate®
Find your next renter with Zillow Rental Manager. Plus, with online applications, you can quickly screen prospective tenants – for free.
$1,955/mo
Rent Zestimate®
Refinance and save
$1,884/mo
Est. payment
Refinancing to a lower rate could help reduce your monthly payments and save thousands over the life of the loan.
$1,884/mo
Est. payment
Explore your selling options
Work with a Zillow partner agent
Leverage their expertise and Zillow's premium Showcase listings to get your home seen by more buyers.
Get startedList with your own agent
Get your home in front of millions of buyers by listing it on Zillow.
Learn how to do itSell it yourself
Take full control of how buyers see your home on Zillow by listing For Sale by Owner (FSBO).
List your homeWhat's special
Zillow last checked:
Listing updated:
Listed by:
Robert Smith 317-989-7459,
Greene Realty, LLC,
Brette Land
Bought with:
Ephraim Tedla
F.C. Tucker Company
Source: MIBOR as distributed by MLS GRID,MLS#: 21999280
Facts & features
Interior
Bedrooms & bathrooms
- Bedrooms: 4
- Bathrooms: 2
- Full bathrooms: 2
- Main level bathrooms: 2
- Main level bedrooms: 4
Primary bedroom
- Features: Carpet
- Level: Main
- Area: 208 Square Feet
- Dimensions: 16x13
Bedroom 2
- Features: Carpet
- Level: Main
- Area: 120 Square Feet
- Dimensions: 12x10
Bedroom 3
- Features: Carpet
- Level: Main
- Area: 120 Square Feet
- Dimensions: 12x10
Bedroom 4
- Features: Carpet
- Level: Main
- Area: 132 Square Feet
- Dimensions: 12x11
Dining room
- Features: Vinyl
- Level: Main
- Area: 154 Square Feet
- Dimensions: 14x11
Kitchen
- Features: Vinyl
- Level: Main
- Area: 154 Square Feet
- Dimensions: 14x11
Laundry
- Features: Vinyl
- Level: Main
- Area: 48 Square Feet
- Dimensions: 6x8
Living room
- Features: Vinyl Plank
- Level: Main
- Area: 288 Square Feet
- Dimensions: 18x16
Heating
- Electric
Cooling
- Has cooling: Yes
Appliances
- Included: Dishwasher, Electric Water Heater, Microwave, Electric Oven, Refrigerator, Water Heater, Water Softener Owned
Features
- High Ceilings, Kitchen Island, High Speed Internet, Eat-in Kitchen, Pantry, Walk-In Closet(s)
- Has basement: No
Interior area
- Total structure area: 1,706
- Total interior livable area: 1,706 sqft
Property
Parking
- Total spaces: 2
- Parking features: Attached
- Attached garage spaces: 2
Features
- Levels: One
- Stories: 1
- Patio & porch: Covered
- Exterior features: Lighting, Fire Pit, Outdoor Kitchen
- Fencing: Fenced,Fence Full Rear
Lot
- Size: 0.34 Acres
Details
- Additional structures: Barn Mini
- Parcel number: 320832493011000022
- Horse amenities: None
Construction
Type & style
- Home type: SingleFamily
- Architectural style: Ranch
- Property subtype: Residential, Single Family Residence
Materials
- Vinyl With Brick
- Foundation: Slab
Condition
- New construction: No
- Year built: 2003
Utilities & green energy
- Electric: 200+ Amp Service
- Sewer: Septic Tank
- Water: Municipal/City
- Utilities for property: Electricity Connected, Sewer Connected, Water Connected
Community & HOA
Community
- Subdivision: Linden Square
HOA
- Has HOA: Yes
- Amenities included: Park, Playground
- Services included: Association Home Owners, ParkPlayground
- HOA fee: $69 quarterly
- HOA phone: 317-710-7502
Location
- Region: Indianapolis
Financial & listing details
- Price per square foot: $176/sqft
- Tax assessed value: $284,500
- Annual tax amount: $2,674
- Date on market: 9/2/2024
- Cumulative days on market: 14 days
- Electric utility on property: Yes
Price history
| Date | Event | Price |
|---|---|---|
| 10/15/2024 | Sold | $300,000+0%$176/sqft |
Source:  MIBOR as distributed by MLS GRID #21999280 Report a problem MIBOR as distributed by MLS GRID #21999280 Report a problem | ||
| 9/13/2024 | Pending sale | $299,900$176/sqft |
Source: MIBOR as distributed by MLS GRID #21999280 Report a problem | ||
| 9/12/2024 | Price change | $299,900-4.8%$176/sqft |
Source: MIBOR as distributed by MLS GRID #21999280 Report a problem | ||
| 9/2/2024 | Listed for sale | $315,000+58.7%$185/sqft |
Source: MIBOR as distributed by MLS GRID #21999280 Report a problem | ||
| 3/25/2020 | Sold | $198,500+1.8%$116/sqft |
Source: MIBOR as distributed by MLS GRID #21695794 Report a problem | ||
| 2/22/2020 | Pending sale | $195,000$114/sqft |
Source: RE/MAX Centerstone #21695794 Report a problem | ||
| 2/19/2020 | Listed for sale | $195,000$114/sqft |
Source: RE/MAX Centerstone #21695794 Report a problem | ||
Public tax history
| Year | Property taxes | Tax assessment |
|---|---|---|
| 2025 | $2,977 +15.6% | $284,500 +7.3% |
| 2024 | $2,575 +2.7% | $265,100 +13.8% |
| 2023 | $2,507 +25.1% | $233,000 +3.7% |
| 2022 | $2,004 +52.9% | $224,600 +24.7% |
| 2021 | $1,310 +11.3% | $180,100 +5.5% |
| 2020 | $1,177 -10.5% | $170,700 +5.2% |
| 2019 | $1,315 +56.8% | $162,200 +2.6% |
| 2018 | $839 +1.3% | $158,100 +11.1% |
| 2017 | $828 +11.2% | $142,300 +2.4% |
| 2016 | $744 +9.4% | $139,000 +8% |
| 2014 | $681 +4.6% | $128,700 +3.2% |
| 2013 | $650 +13.1% | $124,700 +1.7% |
| 2011 | $575 -53.1% | $122,600 |
| 2010 | $1,226 +17.3% | $122,600 |
| 2009 | $1,045 -3.1% | $122,600 +2.6% |
| 2007 | $1,078 -53.1% | $119,500 -2.1% |
| 2006 | $2,299 | $122,100 |
| 2005 | -- | $122,100 |
Find assessor info on the county website
Neighborhood: 46234
Nearby homes
- $278,8003 bd2 ba1.4k sqft10975 Putnam Ct, Indianapolis, IN 46234Off Market

- $252,3003 bd2 ba1.2k sqft10955 Putnam Ct, Indianapolis, IN 46234Off Market
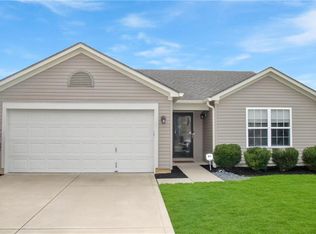
- $249,9003 bd2 ba1.2k sqft1448 Linden Way, Indianapolis, IN 46234Off Market
- $229,5003 bd1 ba1.1k sqft1440 Linden Way, Indianapolis, IN 46234Off Market
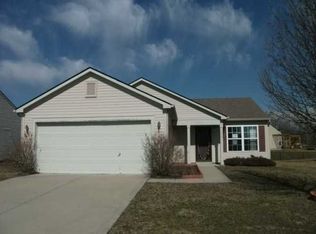
- $---- bd-- ba-- sqft3 Aerie Ln, Indianapolis, IN 46234Off Market
- $288,5004 bd2 ba1.6k sqft10945 Putnam Ct, Indianapolis, IN 46234Sold
- $266,2003 bd2 ba1.3k sqft1432 Linden Way, Indianapolis, IN 46234Off Market
- $273,8003 bd2 ba1.3k sqft10970 Putnam Ct, Indianapolis, IN 46234Off Market
Nearby schools
GreatSchools rating
- 8/10Sycamore Elementary SchoolGrades: K-4Distance: 3 mi
- 10/10Avon Middle School NorthGrades: 7-8Distance: 2.8 mi
- 10/10Avon High SchoolGrades: 9-12Distance: 4.6 mi
Schools provided by the listing agent
- High: Avon High School
Source: MIBOR as distributed by MLS GRID. This data may not be complete. We recommend contacting the local school district to confirm school assignments for this home.
Get a cash offer in 3 minutes
Find out how much your home could sell for in as little as 3 minutes with a no-obligation cash offer.
Estimated market value
$317,900
Get a cash offer in 3 minutes
Find out how much your home could sell for in as little as 3 minutes with a no-obligation cash offer.
Estimated market value
$317,900
- Indiana
- Hendricks County
- Indianapolis
- 46234
- 10965 Putnam Ct
Nearby cities
Nearby neighborhoods
Nearby zip codes
Other Indianapolis Topics
