Don"t Miss This One! This home has a large, open living room/dining room/kitchen combination area on the first floor, great for gathering family and friends! Upstairs there are 3 spacious bedrooms and a convenient laundry, plus a bonus space for entertainment. The patio outside the living room provides an area for grilling or lounging and enjoying your morning coffee or your evening beverage! The garage is roomy enough for your car or truck plus storage, currently being used as a private workout facility which can be purchased and left for the new homeowner for an additional investment. Energy efficient features include a 15 SEER A/C unit with programmable thermostat and double-pane Low-e windows. Enjoy the community amenities of pool and doggie park. This community's convenient Riverview location has easy access to US 301 and I-75, and is close to shopping, entertainment, services, and top rated schools. Simplify your life without delay, and make Calusa Creek the place you call home today!
Sold for $315,000
Zillow last checked:
Listing updated:
Bought with:
Karla Plastek, 3122053
YELLOWFIN REALTY
Source: Stellar MLS,MLS#: T3539370 Originating MLS: Pinellas Suncoast
Originating MLS: Pinellas Suncoast
Price history
| Date | Event | Price |
|---|---|---|
| 2/13/2026 | Listing removed | $2,300$1/sqft |
Source: Stellar MLS #TB8454847 Report a problem | ||
| 2/4/2026 | Listed for rent | $2,300$1/sqft |
Source: Stellar MLS #TB8454847 Report a problem | ||
| 11/11/2024 | Sold | $315,000-3.1%$188/sqft |
Source:  Stellar MLS #T3539370 Report a problem Stellar MLS #T3539370 Report a problem | ||
| 9/11/2024 | Pending sale | $324,990$194/sqft |
Source: Stellar MLS #T3539370 Report a problem | ||
| 7/5/2024 | Listed for sale | $324,990+32.8%$194/sqft |
Source: Stellar MLS #T3539370 Report a problem | ||
| 9/30/2023 | Listing removed | -- |
Source: Stellar MLS #T3291359 Report a problem | ||
| 10/4/2021 | Sold | $244,760$146/sqft |
Source: Public Record Report a problem | ||
| 2/19/2021 | Pending sale | $244,760$146/sqft |
Source: Stellar MLS #T3291359 Report a problem | ||
| 2/19/2021 | Listed for sale | $244,760$146/sqft |
Source: Stellar MLS #T3291359 Report a problem | ||
Nearby homes
- $306,1003 bd3 ba1.6k sqft10965 Quickwater Ct #10965, Riverview, FL 33569Off Market

- $312,4003 bd3 ba1.7k sqft10963 Quickwater Ct, Riverview, FL 33569Off Market
- $290,0003 bd3 ba1.6k sqft10967 Quickwater Ct, Riverview, FL 33569Sold
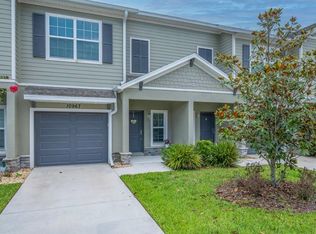
- $313,2003 bd3 ba1.7k sqft10969 Quickwater Ct, Riverview, FL 33569Off Market
Get a cash offer in 3 minutes
Find out how much your home could sell for in as little as 3 minutes with a no-obligation cash offer.
Estimated market value
$290,500
