Resort-style living awaits in this never-lived-in Dayspring II end-unit villa located in the 55+ Medley at Mirada community. This single-story home offers approx. 1,616 sq ft with 2 bedrooms, 2 baths, and a flexible den/bonus space. The open great room and chef-friendly kitchen create an ideal layout for entertaining. The light-filled primary suite features a walk-in closet and spa-style shower, while the guest bedroom and bath are perfectly situated for visitors. Additional highlights include an attached single-car garage. Plus, this home includes a convenient storage space in the back of the Villa for a golf cart, modern finishes, and energy-efficient construction. HOA covers water, Ultra Spectrum cable, WiFi, and exterior maintenance for true low-maintenance living. Enjoy a vibrant lifestyle with access to Medley’s resort-style amenities and the stunning Mirada Lagoon, where every day feels like a vacation.
Sold for $263,900
$263,900
10965 TEAL LAGOON ISLE, SAN ANTONIO, FL 33576
2beds
1,616sqft
Villa
Built in 2025
3,049 Square Feet Lot
$261,600 Zestimate®
$163/sqft
$2,375 Estimated rent
Home value
$261,600
$238,000 - $288,000
$2,375/mo
Zestimate® history
Owner options
List your home for rent
$2,375/mo
Rent Zestimate®
Find your next renter with Zillow Rental Manager. Plus, with online applications, you can quickly screen prospective tenants – for free.
$2,375/mo
Rent Zestimate®
Refinance and save
$2,336/mo
Est. payment
Refinancing to a lower rate could help reduce your monthly payments and save thousands over the life of the loan.
$2,336/mo
Est. payment
Explore your selling options
Work with a Zillow partner agent
Leverage their expertise and Zillow's premium Showcase listings to get your home seen by more buyers.
Get startedList with your own agent
Get your home in front of millions of buyers by listing it on Zillow.
Learn how to do itSell it yourself
Take full control of how buyers see your home on Zillow by listing For Sale by Owner (FSBO).
List your homeWhat's special
Modern finishesAttached single-car garageLight-filled primary suiteOpen great roomChef-friendly kitchenSpa-style showerStunning mirada lagoon
Zillow last checked:
Listing updated:
Listed by:
Patrick Cushman 813-909-6219,
REALTY ONE GROUP BEYOND 727-900-7174
Bought with:
Lori Lahart, 3300305
CENTURY 21 BILL NYE REALTY
Source: Stellar MLS,MLS#: TB8456402 Originating MLS: Suncoast Tampa
Originating MLS: Suncoast Tampa
Facts & features
Interior
Bedrooms & bathrooms
- Bedrooms: 2
- Bathrooms: 2
- Full bathrooms: 2
Rooms
- Room types: Bonus Room, Utility Room
Primary bedroom
- Features: En Suite Bathroom, Walk-In Closet(s)
- Level: First
- Area: 180 Square Feet
- Dimensions: 15x12
Bedroom 2
- Features: Built-in Closet
- Level: First
- Area: 130 Square Feet
- Dimensions: 13x10
Balcony porch lanai
- Level: First
- Area: 120 Square Feet
- Dimensions: 15x8
Bonus room
- Features: No Closet
- Level: First
- Area: 120 Square Feet
- Dimensions: 12x10
Dining room
- Level: First
- Area: 192 Square Feet
- Dimensions: 16x12
Family room
- Level: First
- Area: 192 Square Feet
- Dimensions: 16x12
Kitchen
- Features: Kitchen Island, Built-in Closet
- Level: First
- Area: 170 Square Feet
- Dimensions: 17x10
Living room
- Level: First
Heating
- Central
Cooling
- Central Air
Appliances
- Included: Dishwasher, Disposal, Dryer, Microwave, Range, Refrigerator, Washer
- Laundry: In Kitchen, Laundry Room
Features
- Ceiling Fan(s), Eating Space In Kitchen, Living Room/Dining Room Combo, Open Floorplan, Split Bedroom, Walk-In Closet(s)
- Flooring: Carpet, Ceramic Tile
- Windows: Blinds
- Has fireplace: No
- Common walls with other units/homes: End Unit
Interior area
- Total structure area: 1,616
- Total interior livable area: 1,616 sqft
Property
Parking
- Total spaces: 1
- Parking features: Driveway, Garage Door Opener, Golf Cart Garage, Off Street
- Attached garage spaces: 1
- Has uncovered spaces: Yes
- Details: Garage Dimensions: 21x10
Features
- Levels: One
- Stories: 1
- Patio & porch: Covered, Rear Porch
- Exterior features: Sidewalk
Lot
- Size: 3,049 Square Feet
Details
- Parcel number: 1525200280007000060
- Zoning: MPUD
- Special conditions: None
Construction
Type & style
- Home type: SingleFamily
- Property subtype: Villa
- Attached to another structure: Yes
Materials
- Block
- Foundation: Block
- Roof: Shingle
Condition
- Completed
- New construction: Yes
- Year built: 2025
Details
- Builder model: Dayspring II
- Builder name: Lennar
Utilities & green energy
- Sewer: Public Sewer
- Water: Public
- Utilities for property: Electricity Available
Community & HOA
Community
- Features: Clubhouse, Dog Park, Fitness Center, Gated Community - No Guard, Golf Carts OK, Playground, Pool, Restaurant, Sidewalks, Special Community Restrictions, Tennis Court(s)
- Security: Gated Community, Smoke Detector(s)
- Pet fee: $0 monthly
- Senior community: Yes
- Subdivision: MIRADA
HOA
- Has HOA: Yes
- Amenities included: Cable TV, Clubhouse, Fitness Center, Gated, Maintenance, Pickleball Court(s), Playground, Pool, Recreation Facilities, Security, Shuffleboard Court, Tennis Court(s)
- HOA fee: $511 monthly
- HOA name: Kai / mirada@hikai.com
- HOA phone: 813-565-4663
- Second HOA name: Mirada Master Homeowners Asso. Kai Connected
Location
- Region: San Antonio
Financial & listing details
- Price per square foot: $163/sqft
- Tax assessed value: $16,591
- Annual tax amount: $278
- Date on market: 12/14/2025
- Cumulative days on market: 33 days
- Ownership: Fee Simple
- Total actual rent: 0
- Electric utility on property: Yes
- Road surface type: Asphalt
Price history
| Date | Event | Price |
|---|---|---|
| 2/2/2026 | Sold | $263,900$163/sqft |
Source:  Stellar MLS #TB8456402 Report a problem Stellar MLS #TB8456402 Report a problem | ||
| 1/19/2026 | Pending sale | $263,900$163/sqft |
Source: Stellar MLS #TB8456402 Report a problem | ||
| 1/8/2026 | Price change | $263,900-5.7%$163/sqft |
Source: Stellar MLS #TB8456402 Report a problem | ||
| 12/17/2025 | Listed for sale | $279,900-4.3%$173/sqft |
Source: Stellar MLS #TB8456402 Report a problem | ||
| 12/4/2025 | Listing removed | $2,100$1/sqft |
Source: Zillow Rentals Report a problem | ||
| 12/2/2025 | Price change | $2,100-4.5%$1/sqft |
Source: Zillow Rentals Report a problem | ||
| 11/5/2025 | Listed for rent | $2,200$1/sqft |
Source: Zillow Rentals Report a problem | ||
| 9/26/2025 | Sold | $292,400+0%$181/sqft |
Source: Public Record Report a problem | ||
| 8/27/2025 | Price change | $292,390-2.5%$181/sqft |
Source:  Lennar Homes Report a problem Lennar Homes Report a problem | ||
| 8/26/2025 | Price change | $299,990-20%$186/sqft |
Source: Lennar Homes Report a problem | ||
| 8/18/2025 | Listed for sale | $374,990$232/sqft |
Source: Lennar Homes Report a problem | ||
Public tax history
| Year | Property taxes | Tax assessment |
|---|---|---|
| 2025 | $1,491 | $16,591 |
Find assessor info on the county website
Neighborhood: 33576
Nearby homes
- $520,0003 bd3 ba2.1k sqft10198 Surrey Rose Dr, San Antonio, FL 33576Sold

- $305,0002 bd2 ba1.7k sqft31910 Griffin Sands Ln, San Antonio, FL 33576Sold
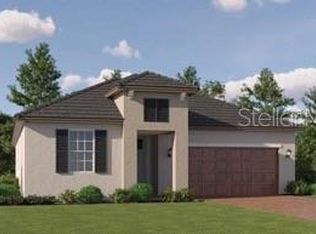
- $499,4064 bd12 ba2.2k sqft9897 Surrey Rose Dr, San Antonio, FL 33576Sold
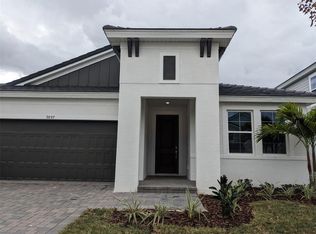
- $905,5584 bd4 ba3.1k sqft31272 Briarwood Summit Loop, San Antonio, FL 33576Sold
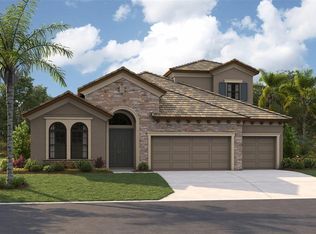
- $260,9903 bd3 ba1.6k sqft31789 Kestrel Calling Dr, San Antonio, FL 33576Pending
- $275,9903 bd3 ba1.4k sqft31781 Kestrel Calling Dr, San Antonio, FL 33576Pending
- $260,9903 bd3 ba1.6k sqft31785 Kestrel Calling Dr, San Antonio, FL 33576Sold
- $302,3903 bd3 ba1.6k sqft31387 Spanish Mission Rd, San Antonio, FL 33576Sold
Nearby schools
GreatSchools rating
- 3/10San Antonio Elementary SchoolGrades: PK-5Distance: 2.8 mi
- 3/10Pasco Middle SchoolGrades: 6-8Distance: 7.5 mi
- 3/10Pasco High SchoolGrades: PK,9-12Distance: 4 mi
Get a cash offer in 3 minutes
Find out how much your home could sell for in as little as 3 minutes with a no-obligation cash offer.
Estimated market value
$261,600
Get a cash offer in 3 minutes
Find out how much your home could sell for in as little as 3 minutes with a no-obligation cash offer.
Estimated market value
$261,600
- Florida
- Pasco County
- Wesley Chapel
- 33576
- 10965 TEAL LAGOON ISLE
Nearby cities
Nearby neighborhoods
Nearby zip codes
Other Wesley Chapel Topics
