Skip main navigation
Sold
  • $639,900

    10965 Towpath Ct, Fortville, IN 46040

    4beds
    3,068sqft
    Residential, Single Family Residence
    Built in 2020
    9,147.6 Square Feet Lot
    $664,000 Zestimate®
    $209/sqft
    $3,321 Estimated rent

    Home value

    $664,000

    $624,000 - $704,000

    $3,321/mo

    Zestimate® history
    Loading
    Loading...

    Owner options

    List your home for rent

    $3,321/mo

    Rent Zestimate®

    Find your next renter with Zillow Rental Manager. Plus, with online applications, you can quickly screen prospective tenants – for free.

    Learn more

    $3,321/mo

    Rent Zestimate®

    Refinance and save

    $3,914/mo

    Est. payment

    Refinancing to a lower rate could help reduce your monthly payments and save thousands over the life of the loan.

    See today's rates

    $3,914/mo

    Est. payment

    Explore your selling options

    Work with a Zillow partner agent

    Leverage their expertise and Zillow's premium Showcase listings to get your home seen by more buyers.

    Get started

    List with your own agent

    Get your home in front of millions of buyers by listing it on Zillow.

    Learn how to do it

    Sell it yourself

    Take full control of how buyers see your home on Zillow by listing For Sale by Owner (FSBO).

    List your home

    What's special

    Floor-to-ceiling fireplaceSpacious dining tableSpacious master bedroomOpen conceptOpen concept designHigh ceilingsFloor to ceiling cabinets
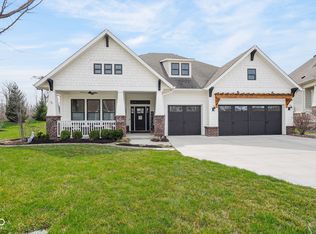
    This 4-bedrm, 3.5 bath home is a hidden gem located in highly sought after Flat Fork neighborhood. The open concept, high ceilings, beams, beautiful LVP throughout the main living areas and spacious master bedroom with its luxurious ensuite bathrm are definitely standout features. The kitchen with floor to ceiling cabinets, double ovens, 4-burner gas stove, and farmhouse sink is a dream for anyone who loves cooking and entertaining. The dining room offers a beautiful custom built-in buffet for family gatherings, plenty of room for a spacious dining table. The retreat nestled between 2nd and 3rd bedrooms offers a great space for relaxing with a book or family movie night. The spacious covered patio/backyard living space w/a fireplace provides an inviting spot for entertaining friends and family. Imagine how cozy and enjoyable winter movie nights would be. (gas grilled included, natural gas line connected) It's impressive how the open concept design and floor-to-ceiling fireplace in the family room add to the charm and warmth of the home. Overall, it a perfect blend of comfort, style, and functionality. Surround sound outside, kitchen, retreat & 4th bedrooms add to the ambiance of the home. Wainscotting, updated lighting, custom doors and so many more added details make this "HOME" anyone's DREAM home. Bring your family home today. Neighborhood pool. Hamiliton Southeastern Schools. Annexed into Fishers

    Zillow last checked:

    Listing updated:

    Listing Provided by:

    Sherri Bryant 317-324-8862,

    Highgarden Real Estate

    Bought with:

    Carmen Corbin

    CENTURY 21 Scheetz

    Source: MIBOR as distributed by MLS GRID,MLS#: 22013621MLS Logo

    Facts & features

    Interior

    Bedrooms & bathrooms
    • Bedrooms: 4
    • Bathrooms: 4
    • Full bathrooms: 3
    • 1/2 bathrooms: 1
    • Main level bathrooms: 3
    • Main level bedrooms: 3
    Primary bedroom
    • Features: Carpet
    • Level: Main
    • Area: 266 Square Feet
    • Dimensions: 14x19
    Bedroom 2
    • Features: Carpet
    • Level: Main
    • Area: 143 Square Feet
    • Dimensions: 13x11
    Bedroom 3
    • Features: Carpet
    • Level: Main
    • Area: 120 Square Feet
    • Dimensions: 12x10
    Bedroom 4
    • Features: Carpet
    • Level: Upper
    • Area: 567 Square Feet
    • Dimensions: 27x21
    Dining room
    • Features: Vinyl Plank
    • Level: Main
    • Area: 182 Square Feet
    • Dimensions: 13x14
    Kitchen
    • Features: Vinyl Plank
    • Level: Main
    • Area: 224 Square Feet
    • Dimensions: 16x14
    Heating
    • Forced Air
    Cooling
    • Has cooling: Yes
    Appliances
    • Included: Dishwasher, ENERGY STAR Qualified Appliances, Disposal, Gas Water Heater, Microwave, Oven, Double Oven, Gas Oven, Range Hood, Refrigerator, Water Heater
    • Laundry: Main Level
    Features
    • Cathedral Ceiling(s), Tray Ceiling(s), Walk-In Closet(s), Storage, High Speed Internet, Kitchen Island, Pantry, Smart Thermostat
    • Windows: Wood Work Painted
    • Has basement: No
    • Number of fireplaces: 1
    • Fireplace features: Family Room, Insert, Gas Log, Other
    Interior area
    • Total structure area: 3,068
    • Total interior livable area: 3,068 sqft

    Property

    Parking
    • Total spaces: 3
    • Parking features: Attached
    • Attached garage spaces: 3
    • Details: Garage Parking Other(Finished Garage, Keyless Entry)
    Features
    • Levels: One and One Half
    • Stories: 1
    • Patio & porch: Covered
    • Exterior features: Fire Pit, Sprinkler System
    Lot
    • Size: 9,147 sqft
    • Features: Cul-De-Sac, Sidewalks
    Details
    • Parcel number: 291605008006000007
    • Horse amenities: None

    Construction

    Type & style
    • Home type: SingleFamily
    • Architectural style: Traditional
    • Property subtype: Residential, Single Family Residence
    Materials
    • Wood Siding, Stone
    • Foundation: Concrete Perimeter, Slab
    Condition
    • New construction: No
    • Year built: 2020

    Utilities & green energy

    • Water: Municipal/City

    Community & neighborhood

    Location
    • Region: Fortville
    • Subdivision: Village At Flat Fork

    HOA & financial

    HOA
    • Has HOA: Yes
    • HOA fee: $729 annually
    • Amenities included: Pool
    • Services included: Association Home Owners, Clubhouse, Entrance Common, Maintenance, ParkPlayground, Walking Trails
    • Association phone: 317-631-2213

    Price history

    DateEventPrice
    1/27/2025Sold$639,900$209/sqft
    Source: MIBOR as distributed by MLS GRID #22013621 Report a problem
    12/14/2024Pending sale$639,900$209/sqft
    Source: MIBOR as distributed by MLS GRID #22013621 Report a problem
    12/3/2024Listed for sale$639,900$209/sqft
    Source: MIBOR as distributed by MLS GRID #22013621 Report a problem

    Public tax history

    YearProperty taxesTax assessment
    2025$5,140 +7.5%$601,900 +13.2%
    2024$4,781 -1.6%$531,600 +2.2%
    2023$4,859 +5.1%$520,200 +8.3%
    2022$4,621 +1358.4%$480,200 +7.5%
    2021$317 $446,600 +482.3%
    2020-- $76,700

    Find assessor info on the county website

    Neighborhood: 46040

    Nearby schools

    GreatSchools rating
    Get a cash offer in 3 minutes
    Find out how much your home could sell for in as little as 3 minutes with a no-obligation cash offer.
    Estimated market value
    $664,000
    Get a cash offer in 3 minutes
    Find out how much your home could sell for in as little as 3 minutes with a no-obligation cash offer.
    Estimated market value
    $664,000