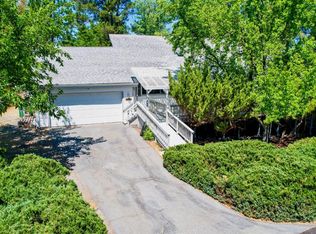
Beautifully Maintained 4bd/2ba Single-Level Home w/a Newer Roof on a Level Lot located on a Cul-de-Sac near the 17th Hole! Boasting 2,564 sq.ft. of Light-Filled Living Space, upon entry be greeted by Soaring, Vaulted Ceilings and an Open, Thoughtfully Designed Floor Plan. This Home's Expansive Chef's Kitchen, Great for Entertaining, is Adorned w/ a Large Island, Double Ovens, a Walk-in Pantry w/Pull-Out Drawers, & Abundant Cabinetry for your Storage solutions. The Expansive Primary Suite offers a Relaxing Retreat, Thoughtfully Appointed with a Spacious Walk-in Closet, Soaking Tub, and Dual Sinks/Vanitiesperfect for unwinding in style. Three Additional Oversized Bedrooms provide Exceptional Flexibility, Whether for Guests, Family, Home Office, or Hobbies. The Home's Formal Living Room, Second Family Room & Dining Area are all Generously Proportioned and Bathed in Natural Light, Creating an Inviting Atmosphere ideal for Entertaining or Everyday Living. Other Home Features: Newer Roof (6 yrs old); Multi-zone, Multi-unit HVAC, New Covered Trex Deck, Recently Painted Exterior, Oversized 2-Car Garage, Circular Driveway, Low-Maintenance Landscaping, Minutes to the Front Gate, Abundant Storage throughout & Much More!
Closed
$400,000
10966 Badger Ct, Penn Valley, CA 95946
4beds
2,564sqft
Manufactured Home, Single Family Residence
Built in 2000
0.27 Acres Lot
$405,400 Zestimate®
$156/sqft
$-- Estimated rent
Home value
$405,400
$361,000 - $458,000
Not available
Zestimate® history
Owner options
List your home for rent
Find your next renter with Zillow Rental Manager. Plus, with online applications, you can quickly screen prospective tenants – for free.
Refinance and save
$6,319/mo
Est. payment
Refinancing to a lower rate could help reduce your monthly payments and save thousands over the life of the loan.
$6,319/mo
Est. payment
Explore your selling options
Work with a Zillow partner agent
Leverage their expertise and Zillow's premium Showcase listings to get your home seen by more buyers.
Get startedList with your own agent
Get your home in front of millions of buyers by listing it on Zillow.
Learn how to do itSell it yourself
Take full control of how buyers see your home on Zillow by listing For Sale by Owner (FSBO).
List your homeWhat's special
Level lotSecond family roomLarge islandCircular drivewayBathed in natural lightExpansive primary suiteSpacious walk-in closet
Zillow last checked:
Listing updated:
Listed by:
Sue Mayfield DRE #02094852 916-718-6276,
Coldwell Banker Grass Roots Realty
Bought with:
Heather Brashear, DRE #01854977
Century 21 Cornerstone Realty
Source: MetroList Services of CA,MLS#: 225105907Originating MLS: MetroList Services, Inc.
Facts & features
Interior
Bedrooms & bathrooms
- Bedrooms: 4
- Bathrooms: 2
- Full bathrooms: 2
Primary bedroom
- Features: Walk-In Closet
Primary bathroom
- Features: Shower Stall(s), Double Vanity, Sitting Area, Sunken Tub, Tile
Dining room
- Features: Formal Area
Kitchen
- Features: Pantry Closet, Skylight(s), Kitchen Island, Tile Counters
Heating
- Central, MultiUnits, Zoned
Cooling
- Ceiling Fan(s), Central Air, Multi Units, Zoned
Appliances
- Included: Gas Cooktop, Built-In Refrigerator, Dishwasher, Disposal, Microwave, Double Oven, Electric Water Heater
- Laundry: Cabinets, Inside Room
Features
- Flooring: Carpet, Laminate, Tile, See Remarks
- Windows: Skylight(s)
- Number of fireplaces: 1
- Fireplace features: Living Room, Wood Burning
Interior area
- Total structure area: 0
- Total interior livable area: 2,564 sqft
Property
Parking
- Total spaces: 2
- Parking features: Attached, Garage Door Opener, Garage Faces Side, Guest, Driveway
- Attached garage spaces: 2
- Has uncovered spaces: Yes
Features
- Levels: One
- Stories: 1
Lot
- Size: 0.27 Acres
- Features: Sprinklers In Front, Cul-De-Sac, Dead End
- Topography: Level,Level
Details
- Parcel number: 033520002000
- Zoning: R1-PD
- Special conditions: Standard
Construction
Type & style
- Home type: MobileManufactured
- Property subtype: Manufactured Home, Single Family Residence
Materials
- Cement Siding, Frame, Wood
- Foundation: Raised
- Roof: Composition
Condition
- Year built: 2000
Utilities & green energy
- Electric: 220 Volts in Laundry
- Sewer: Public Sewer
- Water: Water District, Private
- Utilities for property: Electric, Internet Available, Propane Tank Leased
Community & HOA
Community
- Features: Gated
HOA
- Has HOA: Yes
- Amenities included: Playground, Pool, Clubhouse, Putting Green(s), Recreation Facilities, Golf Course, Tennis Court(s), Greenbelt, Trail(s), Park
- Services included: Common Areas, Pool, Road, Security, Management
- HOA fee: $3,648 annually
Location
- Region: Penn Valley
Financial & listing details
- Price per square foot: $156/sqft
- Tax assessed value: $425,069
- Date on market: 9/20/2026
- Road surface type: Asphalt, Paved
Price history
| Date | Event | Price |
|---|---|---|
| 4/22/2026 | Sold | $400,000+0.3%$156/sqft |
Source: MetroList Services of CA #225105907 Report a problem | ||
| 3/23/2026 | Pending sale | $399,000$156/sqft |
Source: MetroList Services of CA #225105907 Report a problem | ||
| 3/19/2026 | Price change | $399,000-11.1%$156/sqft |
Source: MetroList Services of CA #225105907 Report a problem | ||
| 2/11/2026 | Listed for sale | $449,000-1.8%$175/sqft |
Source: MetroList Services of CA #225105907 Report a problem | ||
| 8/13/2025 | Listed for sale | $457,000+18.7%$178/sqft |
Source: MetroList Services of CA #225105907 Report a problem | ||
| 8/3/2020 | Sold | $385,000-1.1%$150/sqft |
Source: Public Record Report a problem | ||
| 6/16/2020 | Pending sale | $389,400$152/sqft |
Source: Realty Source, Inc. #20013420 Report a problem | ||
| 5/5/2020 | Price change | $389,400-1.4%$152/sqft |
Source: Realty Source, Inc. #20013420 Report a problem | ||
| 3/4/2020 | Listed for sale | $394,900+29.5%$154/sqft |
Source: Realty Source, Inc. #20013420 Report a problem | ||
| 6/4/2004 | Sold | $305,000+459.6%$119/sqft |
Source: Public Record Report a problem | ||
| 8/7/2000 | Sold | $54,500$21/sqft |
Source: Public Record Report a problem | ||
Public tax history
| Year | Property taxes | Tax assessment |
|---|---|---|
| 2026 | -- | $425,069 +2% |
| 2025 | $6,059 +2.4% | $416,735 +2% |
| 2024 | $5,915 +2.2% | $408,564 +2% |
| 2023 | $5,788 +4.4% | $400,554 +2% |
| 2022 | $5,545 +4.7% | $392,700 +2% |
| 2021 | $5,295 +33.6% | $385,000 +48.4% |
| 2020 | $3,964 +1.5% | $259,500 +2% |
| 2019 | $3,904 +3.5% | $254,400 +5% |
| 2018 | $3,772 +5.3% | $242,200 +8% |
| 2017 | $3,581 +4.5% | $224,300 +4.9% |
| 2016 | $3,426 +3.2% | $213,800 +5.1% |
| 2015 | $3,319 +3.1% | $203,500 +5.3% |
| 2014 | $3,218 | $193,300 +11.1% |
| 2013 | -- | $174,000 |
| 2012 | -- | $174,000 -15.1% |
| 2011 | -- | $205,000 -8.1% |
| 2010 | -- | $223,000 -33.8% |
| 2009 | -- | $336,740 +2% |
| 2008 | -- | $330,139 +2% |
| 2007 | -- | $323,667 +2% |
| 2006 | -- | $317,322 +2% |
| 2005 | -- | $311,100 +54.3% |
| 2004 | -- | $201,576 +1.9% |
| 2003 | -- | $197,883 +2% |
| 2002 | $60 | $194,004 +82.9% |
| 2001 | $60 | $106,100 |
Find assessor info on the county website
Neighborhood: 95946
Nearby homes
- $380,9003 bd2 ba1.2k sqft10938 Badger Ct, Penn Valley, CA 95946Off Market
- $367,4003 bd2 ba1.4k sqft18398 Lake Forest Dr, Penn Valley, CA 95946Off Market
- $625,3005 bd5 ba4.2k sqft10984 Badger Ct, Penn Valley, CA 95946Off Market
- $462,5004 bd3 ba1.9k sqft18426 Lake Forest Dr, Penn Valley, CA 95946Off Market
- $544,9003 bd2 ba1.7k sqft10994 Badger Ct, Penn Valley, CA 95946Off Market
- $430,9003 bd2 ba1.5k sqft10955 Badger Ct, Penn Valley, CA 95946Off Market
- $380,3003 bd2 ba1.2k sqft10941 Badger Ct, Penn Valley, CA 95946Off Market
- $513,2003 bd2 ba1.9k sqft18436 Lake Forest Dr, Penn Valley, CA 95946Off Market
Nearby schools
GreatSchools rating
- 5/10Ready Springs ElementaryGrades: 4-8Distance: 1.7 mi
- 7/10Nevada Union High SchoolGrades: 9-12Distance: 7.7 mi
- 7/10Williams Ranch Elementary SchoolGrades: K-3Distance: 2.6 mi
- California
- Nevada County
- Penn Valley
- 95946
- 10966 Badger Ct
