Skip main navigation
Off market
  • $10,962,400

    10966 E Grandview Way #1902, Scottsdale, AZ 85255

    7beds
    14,512sqft
    Single Family Residence
    Built in 2010
    2.48 Acres Lot
    $10,962,400 Zestimate®
    $755/sqft
    $-- Estimated rent

    Home value

    $10,962,400

    $8.88M - $13.81M

    Not available

    Zestimate® history
    Loading
    Loading...

    Owner options

    List your home for rent

    Find your next renter with Zillow Rental Manager. Plus, with online applications, you can quickly screen prospective tenants – for free.

    Learn more
    Refinance and save

    $63,648/mo

    Est. payment

    Refinancing to a lower rate could help reduce your monthly payments and save thousands over the life of the loan.

    See today's rates

    $63,648/mo

    Est. payment

    Explore your selling options

    Work with a Zillow partner agent

    Leverage their expertise and Zillow's premium Showcase listings to get your home seen by more buyers.

    Get started

    List with your own agent

    Get your home in front of millions of buyers by listing it on Zillow.

    Learn how to do it

    Sell it yourself

    Take full control of how buyers see your home on Zillow by listing For Sale by Owner (FSBO).

    List your home

    What's special

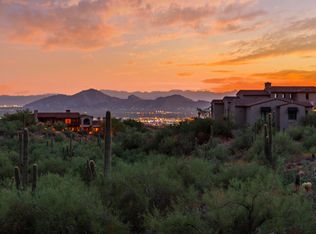
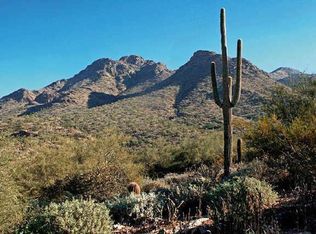
    Spectacular Mediterranean estate in the Upper Canyon of Silverleaf. Meticulously designed with handpicked finishes, no detail was overlooked, from vaulted cross beamed and coffered ceilings, rich wood cabinetry, huge walk-in closets with boutique style built-ins, imported stone counter tops and large living spaces for entertaining and retractable and sliding doors to access veranda patios that take advantage of our amazing Arizona outdoor living! Additionally, the den, wine room, bonus area/ loft, and upper deck with fireplace are perfect for smaller gatherings. This 14,512 SqFt home, with 7 bedrooms and 6.5 baths, maintains a wonderful feeling of home, and features a gourmet kitchen with top-of-the-line appliances, an additional entertaining kitchen, two islands for prep space and...MORE breakfast bar, and commercial sized refrigerator and freezer. The master suite is in its own wing with a private sitting room and dual sided fireplace, deluxe bathroom with a stunning bathtub, dual walk-in closets, an office/den, 2nd level exercise room and view deck. The additional bedrooms are split from the master wing, each with their own bathrooms and closets. This magnificent home is literally surrounded by mountains and offers something for everyone, including a lovely pool and spa, putting green, theater room, entertainment room, multiple outdoor sitting areas, and an outdoor shower. Silverleaf Golf Club Membership may be available.

    This property is not currently displayed as for sale or rent on Zillow. This may be different from what's on other websites or public sources.

    Zillow last checked:

    Listing updated:

    Listed by:

    Lisa Westcott 480-229-3455,

    Silverleaf Realty

    Bought with:

    Brock Mackenzie, SA691964000

    Silverleaf Realty

    Laura L Lester, SA110541000

    Silverleaf Realty

    Source: ARMLS,MLS#: 6324907MLS Logo

    Facts & features

    Interior

    Bedrooms & bathrooms
    • Bedrooms: 7
    • Bathrooms: 8
    • Full bathrooms: 7
    • 1/2 bathrooms: 1
    Heating
    • Electric, Natural Gas
    Cooling
    • Central Air, Ceiling Fan(s)
    Appliances
    • Included: Water Softener Owned, Reverse Osmosis, Refrigerator, Built-in Microwave, Dishwasher, Disposal, Gas Range, Gas Oven, Gas Cooktop, Water Purifier
    • Laundry: Inside, Gas Dryer Hookup
    Features
    • High Speed Internet, Smart Home, Granite Counters, Double Vanity, Other, See Remarks, Master Downstairs, Eat-in Kitchen, Breakfast Bar, 9+ Flat Ceilings, Central Vacuum, Elevator, Vaulted Ceiling(s), Kitchen Island, Pantry, 2 Master Baths, Bidet, Full Bth Master Bdrm, Separate Shwr & Tub
    • Flooring: Carpet, Stone, Wood
    • Windows: Solar Screens, ENERGY STAR Qualified Windows, Tinted Windows
    • Basement: Walk-Out Access,Finished,Full
    • Has fireplace: Yes
    • Fireplace features: Fire Pit, Other, Double Sided, Exterior Fireplace, Family Room, Living Room, Master Bedroom, Gas
    Interior area
    • Total structure area: 14,512
    • Total interior livable area: 14,512 sqft

    Property

    Parking
    • Total spaces: 6
    • Parking features: Tandem Garage, Garage Door Opener, Extended Length Garage, Direct Access, Circular Driveway, Attch'd Gar Cabinets, Storage
    • Garage spaces: 6
    Features
    • Stories: 3
    • Patio & porch: Covered, Patio
    • Exterior features: Playground, Other, Balcony, Private Yard, Built-in Barbecue
    • Has private pool: Yes
    • Pool features: Heated
    • Has spa: Yes
    • Spa features: Heated, Private, Bath
    • Fencing: Block,Wrought Iron
    • Has view: Yes
    • View description: City Lights, Mountain(s)
    Lot
    • Size: 2.48 Acres
    • Features: Sprinklers In Rear, Sprinklers In Front, Desert Back, Desert Front, Cul-De-Sac, Synthetic Grass Back, Auto Timer H2O Front, Auto Timer H2O Back
    Details
    • Additional structures: Gazebo
    • Parcel number: 21708267
    • Other equipment: Intercom

    Construction

    Type & style
    • Home type: SingleFamily
    • Architectural style: Other,Spanish,Santa Barbara/Tuscan
    • Property subtype: Single Family Residence
    Materials
    • Stucco, Wood Frame, Painted, Stone
    • Roof: Tile
    Condition
    • Year built: 2010

    Utilities & green energy

    • Sewer: Public Sewer
    • Water: City Water
    Green energy
    • Energy efficient items: Multi-Zones
    • Water conservation: Recirculation Pump

    Community & HOA

    Community
    • Features: Pool, Golf, Gated, Community Spa, Community Spa Htd, Guarded Entry, Tennis Court(s), Playground, Biking/Walking Path, Fitness Center
    • Security: Fire Sprinkler System, Security System Owned, Security Guard
    • Subdivision: Silverleaf at DC Ranch
    HOA
    • Has HOA: Yes
    • Services included: Maintenance Grounds, Street Maint
    • HOA fee: $392 monthly
    • HOA name: DC Ranch Association
    • HOA phone: 480-513-1500
    Location
    • Region: Scottsdale

    Financial & listing details

    • Price per square foot: $755/sqft
    • Annual tax amount: $52,988
    • Date on market: 12/1/2021
    • Cumulative days on market: 111 days
    • Listing terms: Cash,Conventional
    • Ownership: Fee Simple

    Price history

    DateEventPrice
    4/18/2022Sold$8,000,000-5.9%$551/sqft
    Source: ARMLS #6324907 Report a problem
    3/22/2022Pending sale$8,500,000$586/sqft
    Source: ARMLS #6324907 Report a problem
    12/1/2021Listed for sale$8,500,000+151.9%$586/sqft
    Source: ARMLS #6324907 Report a problem
    12/7/2011Sold$3,375,000$233/sqft
    Source: ARMLS #4616359 Report a problem

    Public tax history

    Tax history is unavailable.

    Neighborhood: DC Ranch

    Nearby schools

    GreatSchools rating
    Schools provided by the listing agent
    • Elementary: Copper Ridge Elementary School
    • Middle: Copper Ridge Elementary School
    • High: Chaparral High School
    • District: Scottsdale Unified District

    Source: ARMLS. This data may not be complete. We recommend contacting the local school district to confirm school assignments for this home.

    Get a cash offer in 3 minutes
    Find out how much your home could sell for in as little as 3 minutes with a no-obligation cash offer.
    Estimated market value
    $10,962,400
    Get a cash offer in 3 minutes
    Find out how much your home could sell for in as little as 3 minutes with a no-obligation cash offer.
    Estimated market value
    $10,962,400