Skip main navigation
Sold
  • $590,000

    10966 Towpath Ct, Fortville, IN 46040

    4beds
    3,082sqft
    Residential, Single Family Residence
    Built in 2021
    10,454 Square Feet Lot
    $593,300 Zestimate®
    $191/sqft
    $3,350 Estimated rent

    Home value

    $593,300

    $564,000 - $623,000

    $3,350/mo

    Zestimate® history
    Loading
    Loading...

    Owner options

    List your home for rent

    $3,350/mo

    Rent Zestimate®

    Find your next renter with Zillow Rental Manager. Plus, with online applications, you can quickly screen prospective tenants – for free.

    Learn more

    $3,350/mo

    Rent Zestimate®

    Refinance and save

    $3,737/mo

    Est. payment

    Refinancing to a lower rate could help reduce your monthly payments and save thousands over the life of the loan.

    See today's rates

    $3,737/mo

    Est. payment

    Explore your selling options

    Work with a Zillow partner agent

    Leverage their expertise and Zillow's premium Showcase listings to get your home seen by more buyers.

    Get started

    List with your own agent

    Get your home in front of millions of buyers by listing it on Zillow.

    Learn how to do it

    Sell it yourself

    Take full control of how buyers see your home on Zillow by listing For Sale by Owner (FSBO).

    List your home

    What's special

    Charming covered front patioOpen-concept layoutDream kitchenFrigidaire stainless steel appliancesDouble ovenConvenient mudroom
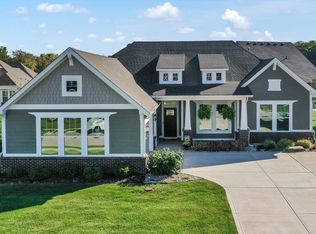
    Light, bright, and beautifully designed with the PRIMARY ON MAIN & SECOND BEDROOM/GUEST SUITE ON MAIN. A dedicated OFFICE or formal living room adds flexibility to fit your lifestyle. The open-concept layout is anchored by an impressive stone fireplace with mantle, creating a warm and inviting focal point. The dream kitchen is equipped with Frigidaire stainless steel appliances, a double oven, and stunning Iced White quartz countertops with a large center island-perfect for entertaining. Easy-care wide plank laminate flooring flows throughout the main living areas, and a convenient mudroom adds everyday practicality. Upstairs, you'll find two additional bedrooms, a full bath, and a versatile LOFT space. The 5' extended garage provides extra storage, while outdoor living shines with both a charming covered front patio and a rear patio overlooking peaceful green space. Additional highlights include an irrigation system for easy lawn maintenance. Enjoy a community rich in amenities, including a nature area, walking trails, pool, soccer fields, playground, and basketball court. All of this just minutes from quaint downtown Fortville, Flat Fork Creek Park, and located within award-winning HSE Schools. A must-see!

    Zillow last checked:

    Listing updated:

    Listed by:

    Meighan Wise 317-937-0134,

    Keller Williams Indpls Metro N

    Bought with:

    Kelly Munden

    McGauley Realty, Inc.

    Source: MIBOR as distributed by MLS GRID,MLS#: 22089996MLS Logo

    Facts & features

    Interior

    Bedrooms & bathrooms
    • Bedrooms: 4
    • Bathrooms: 4
    • Full bathrooms: 3
    • 1/2 bathrooms: 1
    • Main level bathrooms: 3
    • Main level bedrooms: 2
    Primary bedroom
    • Level: Main
    • Area: 272 Square Feet
    • Dimensions: 17x16
    Bedroom 2
    • Level: Main
    • Area: 156 Square Feet
    • Dimensions: 13x12
    Bedroom 3
    • Level: Upper
    • Area: 143 Square Feet
    • Dimensions: 13x11
    Bedroom 4
    • Level: Upper
    • Area: 165 Square Feet
    • Dimensions: 15x11
    Dining room
    • Features: Luxury Vinyl Plank
    • Level: Main
    • Area: 165 Square Feet
    • Dimensions: 15x11
    Family room
    • Features: Luxury Vinyl Plank
    • Level: Main
    • Area: 270 Square Feet
    • Dimensions: 18x15
    Kitchen
    • Features: Luxury Vinyl Plank
    • Level: Main
    • Area: 209 Square Feet
    • Dimensions: 19x11
    Laundry
    • Features: Luxury Vinyl Plank
    • Level: Main
    • Area: 40 Square Feet
    • Dimensions: 5x8
    Loft
    • Level: Upper
    • Area: 180 Square Feet
    • Dimensions: 15x12
    Office
    • Features: Luxury Vinyl Plank
    • Level: Main
    • Area: 132 Square Feet
    • Dimensions: 12x11
    Heating
    • Forced Air, Natural Gas
    Cooling
    • Central Air
    Appliances
    • Included: Gas Cooktop, Dishwasher, Dryer, ENERGY STAR Qualified Appliances, Disposal, Microwave, Refrigerator, Washer, Double Oven, Oven, Gas Water Heater
    • Laundry: Main Level
    Features
    • Attic Access, High Ceilings, Tray Ceiling(s), Walk-In Closet(s), Breakfast Bar, Entrance Foyer, High Speed Internet, Kitchen Island, Pantry, Smart Thermostat
    • Has basement: No
    • Attic: Access Only
    • Number of fireplaces: 1
    • Fireplace features: Family Room
    Interior area
    • Total structure area: 3,082
    • Total interior livable area: 3,082 sqft

    Property

    Parking
    • Total spaces: 2
    • Parking features: Attached
    • Attached garage spaces: 2
    • Details: Garage Parking Other(Finished Garage, Keyless Entry)
    Features
    • Levels: Two
    • Stories: 2
    • Patio & porch: Covered, Patio
    • Exterior features: Sprinkler System
    Lot
    • Size: 10,454 Square Feet
    • Features: Cul-De-Sac, Curbs, Sidewalks, Street Lights
    Details
    • Parcel number: 291605008002000007
    • Horse amenities: None

    Construction

    Type & style
    • Home type: SingleFamily
    • Architectural style: Traditional
    • Property subtype: Residential, Single Family Residence
    Materials
    • Cement Siding, Stone
    • Foundation: Concrete Perimeter, Slab
    Condition
    • New Construction
    • New construction: Yes
    • Year built: 2021
    Details
    • Builder name: David Weekley Homes

    Utilities & green energy

    • Water: Public

    Community & HOA

    Community
    • Security: Carbon Monoxide Detector(s)
    • Subdivision: Village At Flat Fork
    HOA
    • Has HOA: Yes
    • Amenities included: Basketball Court, Playground, Pool
    • Services included: Clubhouse, Entrance Common, Maintenance, Nature Area, ParkPlayground, Management, Walking Trails, See Remarks
    • HOA fee: $800 annually
    • HOA phone: 317-292-8582
    Location
    • Region: Fortville

    Financial & listing details

    • Price per square foot: $191/sqft
    • Tax assessed value: $538,500
    • Annual tax amount: $4,304
    • Date on market: 3/20/2026
    • Cumulative days on market: 35 days

    Price history

    DateEventPrice
    5/22/2026Sold$590,000-3.1%$191/sqft
    Source: MIBOR as distributed by MLS GRID #22089996 Report a problem
    4/24/2026Pending sale$609,000$198/sqft
    Source: MIBOR as distributed by MLS GRID #22089996 Report a problem
    4/1/2026Price change$609,000-2.6%$198/sqft
    Source: MIBOR as distributed by MLS GRID #22089996 Report a problem
    3/20/2026Listed for sale$625,000+27.7%$203/sqft
    Source: MIBOR as distributed by MLS GRID #22089996 Report a problem
    10/12/2021Sold$489,500$159/sqft
    Source: MIBOR as distributed by MLS GRID #21809697 Report a problem
    9/5/2021Pending sale$489,500$159/sqft
    Source: MIBOR as distributed by MLS GRID #21809697 Report a problem
    9/1/2021Price change$489,500-1.8%$159/sqft
    Source: MIBOR as distributed by MLS GRID #21809697 Report a problem
    8/27/2021Listed for sale$498,500+8.4%$162/sqft
    Source: MIBOR as distributed by MLS GRID #21809697 Report a problem
    3/16/2021Sold$460,000-2.4%$149/sqft
    Source: MIBOR as distributed by MLS GRID #21745506 Report a problem
    2/22/2021Pending sale$471,502$153/sqft
    Source: MIBOR as distributed by MLS GRID #21745506 Report a problem
    2/8/2021Listed for sale$471,502$153/sqft
    Source: MIBOR as distributed by MLS GRID #21745506 Report a problem
    2/8/2021Pending sale$471,502$153/sqft
    Source: MIBOR as distributed by MLS GRID #21745506 Report a problem
    2/2/2021Price change$471,502+3.3%$153/sqft
    Source: MIBOR as distributed by MLS GRID #21745506 Report a problem
    1/12/2021Listed for sale$456,504$148/sqft
    Source: MIBOR as distributed by MLS GRID #21745506 Report a problem

    Public tax history

    YearProperty taxesTax assessment
    2025$4,556 +7.5%$538,500 +13%
    2024$4,240 -1.7%$476,600 +2.1%
    2023$4,311 +49%$466,700 +8.1%
    2022$2,894 +26692.4%$431,700 +44.8%
    2021$11 $298,200 +49600%
    2020-- $600
    Find assessor info on the county website

    Neighborhood: 46040

    Nearby schools

    GreatSchools rating
    Get a cash offer in 3 minutes
    Find out how much your home could sell for in as little as 3 minutes with a no-obligation cash offer.
    Estimated market value
    $593,300
    Get a cash offer in 3 minutes
    Find out how much your home could sell for in as little as 3 minutes with a no-obligation cash offer.
    Estimated market value
    $593,300